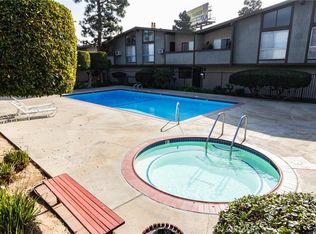
Perfect for those who want a resort lifestyle without the maintenance! This 3BR/2BA tri-level townhouse in the private gated Village Square Community offers the ultimate "staycation" feel. Just steps from your door, you can play tennis, swim in a large pool, or relax in the spa... enjoying all the perks of a backyard paradise without the yard work.
Home Features:
Featuring a BRAND NEW HVAC May 2026!
Large Bedrooms: The primary suite is a true standout with vaulted ceilings, an ensuite bathroom, and two closets (including a walk-in). The second bedroom is also spacious and features its own large walk-in closet.
Light & Airy: This tri-level floor plan feels open and bright, highlighted by vaulted ceilings and fresh updates throughout.
Private Patio: Enter through your own enclosed patio with a small garden; a perfect spot for morning coffee or outdoor lounging.
Parking & Laundry: Includes a large two-car garage, with a dedicated laundry area and direct access.
Community & Location:
Resort Amenities: Access to a heated pool, spa, tennis courts, and beautifully landscaped walking paths.
Concessions: Seller offering concessions for closing costs or rate buy-downs.
Commuter’s Dream: Rapid access to the 110 and 405 freeways, plus nearby Old Torrance, South Bay shopping, and dining.
Under contract
Listed by: eXp Realty of Southern California, Inc • Maria Blanco • Contact: 888-584-9427
$695,000
23313 Sesame St, Torrance, CA 90502
3beds
1,363sqft
Townhouse
Built in 1974
4.19 Acres Lot
$-- Zestimate®
$510/sqft
$340/mo HOA
What's special
- 39 days |
- 1,058 |
- 54 |
Zillow last checked:
Listing updated:
Listed by:
Maria Blanco DRE #02232505 310-743-2239,
eXp Realty of Southern California, Inc
Source: CRMLS,MLS#: OC26108535
Originating MLS: California Regional MLS
Facts & features
Interior
Bedrooms & bathrooms
- Bedrooms: 3
- Bathrooms: 2
- Full bathrooms: 2
Rooms
- Room types: Attic, Bedroom, Kitchen, Living Room, Primary Bathroom, Primary Bedroom, Other, Dining Room
Bedroom
- Features: All Bedrooms Up
Bathroom
- Features: Bathroom Exhaust Fan, Bathtub, Quartz Counters, Separate Shower, Vanity, Walk-In Shower
Kitchen
- Features: Quartz Counters, Remodeled, Updated Kitchen
Other
- Features: Walk-In Closet(s)
Heating
- Central
Cooling
- Central Air
Appliances
- Included: Dishwasher, Gas Range, Gas Water Heater
- Laundry: Washer Hookup, Gas Dryer Hookup, In Garage
Features
- Ceiling Fan(s), Separate/Formal Dining Room, High Ceilings, Multiple Staircases, Quartz Counters, All Bedrooms Up, Attic, Walk-In Closet(s)
- Flooring: Laminate
- Windows: Screens, Stained Glass, Tinted Windows
- Basement: Unfinished
- Has fireplace: No
- Fireplace features: None
- Common walls with other units/homes: 1 Common Wall
Interior area
- Total interior livable area: 1,363 sqft
Video & virtual tour
Property
Parking
- Total spaces: 2
- Parking features: Door-Multi, Direct Access, Garage, Garage Door Opener, Paved, Private, Garage Faces Rear
- Attached garage spaces: 2
Accessibility
- Accessibility features: None
Features
- Levels: Three Or More
- Stories: 3
- Entry location: 1
- Patio & porch: Brick, Concrete, Enclosed, Front Porch, Open, Patio
- Exterior features: Rain Gutters
- Pool features: Community, Fenced, Heated, In Ground, Association
- Has spa: Yes
- Spa features: Association, Heated, In Ground
- Fencing: Stucco Wall
- Has view: Yes
- View description: None
Lot
- Size: 4.19 Acres
- Features: Landscaped, Near Public Transit
Details
- Parcel number: 7407003083
- Zoning: LCRPD500032U
- Special conditions: Standard
- Other equipment: Satellite Dish
Construction
Type & style
- Home type: Townhouse
- Property subtype: Townhouse
- Attached to another structure: Yes
Materials
- Drywall, Stucco
- Foundation: Raised
- Roof: Asphalt
Condition
- Turnkey
- New construction: No
- Year built: 1974
Utilities & green energy
- Electric: Unknown
- Sewer: Public Sewer
- Utilities for property: Cable Connected, Electricity Connected, Natural Gas Connected, Phone Available, Sewer Connected, Water Connected
Community & HOA
Community
- Features: Gutter(s), Street Lights, Suburban, Sidewalks, Gated, Pool
- Security: Carbon Monoxide Detector(s), Gated Community, Smoke Detector(s)
HOA
- Has HOA: Yes
- Amenities included: Maintenance Front Yard, Pickleball, Pool, Spa/Hot Tub, Tennis Court(s), Trash, Water
- HOA fee: $340 monthly
- HOA name: 1104 - Village Square Association, Inc
- HOA phone: 310-802-4808
Location
- Region: Torrance
Financial & listing details
- Price per square foot: $510/sqft
- Tax assessed value: $583,462
- Annual tax amount: $7,417
- Date on market: 5/30/2026
- Cumulative days on market: 40 days
- Listing terms: Cash,Cash to New Loan,Conventional,VA Loan
- Road surface type: Paved
Estimated market value
Not available
Estimated sales range
Not available
Not available
Price history
| Date | Event | Price |
|---|---|---|
| 7/2/2026 | Contingent | $695,000$510/sqft |
Source: | ||
| 5/30/2026 | Listed for sale | $695,000+59.6%$510/sqft |
Source: eXp Realty #OC26108535 Report a problem | ||
| 3/21/2007 | Sold | $435,500+190.5%$320/sqft |
Source: Public Record Report a problem | ||
| 3/2/1998 | Sold | $149,900$110/sqft |
Source: Public Record Report a problem | ||
Public tax history
| Year | Property taxes | Tax assessment |
|---|---|---|
| 2025 | $7,417 +2.8% | $583,462 +2% |
| 2024 | $7,213 +1.8% | $572,023 +2% |
| 2023 | $7,082 +5.2% | $560,808 +2% |
| 2022 | $6,731 +6.3% | $549,812 +7.6% |
| 2021 | $6,331 +3% | $511,000 +5.1% |
| 2020 | $6,147 | $486,000 +3% |
| 2019 | $6,147 +20.2% | $472,000 +16.3% |
| 2018 | $5,112 | $406,000 |
| 2017 | $5,112 +0.3% | $406,000 +13.1% |
| 2016 | $5,097 +12.9% | $359,000 |
| 2015 | $4,515 -1.4% | $359,000 |
| 2014 | $4,578 | $359,000 +40.8% |
| 2012 | -- | $255,000 -14.1% |
| 2011 | -- | $297,000 -2.3% |
| 2010 | -- | $303,900 |
| 2009 | -- | $303,900 -31.6% |
| 2008 | -- | $444,210 +148.7% |
| 2007 | -- | $178,642 +2% |
| 2006 | -- | $175,140 |
| 2005 | -- | $175,140 +4% |
| 2004 | -- | $168,341 +1.9% |
| 2003 | -- | $165,257 +2% |
| 2002 | -- | $162,018 +4% |
| 2000 | -- | $155,729 |
Find assessor info on the county website
Monthly payment
Est. payment$--/mo
Payment breakdown
Explore the cost of this home by adjusting the details. Changes won't be saved.All calculations are estimates and provided by Zillow, Inc. for informational purposes only. Actual amounts may vary.
HOA fees may include property taxes on listings classified as Co-Ops. Contact the listing agent and/or owner for fee details.
Mortgage interest rates are dependent on a number of factors, including credit score, down payment, and repayment length. Interest rate data provided by Zillow Group Marketplace, Inc. as of 1/1/1970 from various mortgage lenders with which we have lead or other similar arrangements; the Estimated Payment is an average of those rates.
See how much you could borrow to make a competitive offer.
Climate risks
Neighborhood: 90502
Nearby schools
GreatSchools rating
- 7/10Caroldale Learning Community SchoolGrades: K-8Distance: 0.7 mi
- 6/10Academies Of Education And Empowerment At Carson HighGrades: 9-12Distance: 1.1 mi
- 8/10Academy Of Medical Arts At Carson HighGrades: 9-12Distance: 1.1 mi
A local agent can set up tours, give advice and negotiate with sellers.
Local buyer's agents are ready to help
- California
- Los Angeles County
- Los Angeles
- 90502
- 23313 Sesame St


