Welcome home to 23315 Markstone Glen Ct, located in the master planned community of Elyson and zoned to Katy ISD! This lovely home features 4 bedrooms, 3 full baths, 1 half bath, and an attached 3 car tandem garage. This fluid and open concept floor plan will make entertaining a breeze. The stunning kitchen features custom white wood cabinetry with crown moulding, quartz countertops, stainless steel appliances, a modern herringbone tile backsplash, and a huge island with sink and seating space. Make memories with your guests in the open concept living area, and end your days in the spacious primary suite. The primary bath includes dual vanities and sinks, a separate soaking tub, oversized shower, and his and hers walk-in closets. Don't forget to step out back for a hang on the patio! You don't want to miss all this gorgeous home has to offer, check out the 3D tour and schedule your showing today!
Sold
Price Unknown
23314 Markstone Glen Court, Katy, TX 77493
4beds
2,615sqft
Single Family Residence
Built in 2020
10,497 Square Feet Lot
$462,400 Zestimate®
$--/sqft
$2,821 Estimated rent
Home value
$462,400
$439,000 - $486,000
$2,821/mo
Zestimate® history
Owner options
List your home for rent
$2,821/mo
Rent Zestimate®
Find your next renter with Zillow Rental Manager. Plus, with online applications, you can quickly screen prospective tenants – for free.
$2,821/mo
Rent Zestimate®
Refinance and save
$1,344/mo
Est. payment
Refinancing to a lower rate could help reduce your monthly payments and save thousands over the life of the loan.
$1,344/mo
Est. payment
Explore your selling options
Work with a Zillow partner agent
Leverage their expertise and Zillow's premium Showcase listings to get your home seen by more buyers.
Get startedList with your own agent
Get your home in front of millions of buyers by listing it on Zillow.
Learn how to do itSell it yourself
Take full control of how buyers see your home on Zillow by listing For Sale by Owner (FSBO).
List your homeWhat's special
Zillow last checked:
Listing updated:
Listed by:
Katherine Walker,
eXp Realty LLC
Bought with:
Keller Williams Signature
Source: eXp Realty,MLS#: 20402879
Facts & features
Interior
Bedrooms & bathrooms
- Bedrooms: 4
- Bathrooms: 4
- Full bathrooms: 3
- 1/2 bathrooms: 1
Heating
- Natural Gas
Cooling
- Ceiling Fan(s), Electric
Appliances
- Included: Disposal, Gas Oven, Microwave, Gas Cooktop, Dishwasher
- Laundry: Electric Dryer Hookup, Gas Dryer Hookup, Washer Hookup
Features
- Formal Entry/Foyer, High Ceilings, Countertops(Quartz)
- Flooring: Carpet, Tile
- Doors: Insulated Doors
- Windows: Insulated/Low-E windows
- Number of fireplaces: 1
- Fireplace features: Gas Log
Interior area
- Total structure area: 2,615
- Total interior livable area: 2,615 sqft
Property
Parking
- Total spaces: 3
- Parking features: Attached, Tandem
- Attached garage spaces: 3
Features
- Stories: 1
- Patio & porch: Covered
- Exterior features: Sprinkler System
- Fencing: Back Yard
Lot
- Size: 10,497 Square Feet
- Features: Back Yard, Subdivided, 0 Up To 1/4 Acre
Details
- Parcel number: 1500740010036
Construction
Type & style
- Home type: SingleFamily
- Architectural style: Traditional
- Property subtype: Single Family Residence
Materials
- Brick
- Foundation: Slab
- Roof: Composition
Condition
- New construction: No
- Year built: 2020
Details
- Builder name: Perry Homes
Utilities & green energy
Green energy
- Energy efficient items: Thermostat, HVAC
Community & HOA
Community
- Subdivision: Elyson Sec 20
HOA
- Has HOA: Yes
- HOA fee: $1,344 annually
Location
- Region: Katy
Financial & listing details
- Tax assessed value: $486,540
- Annual tax amount: $13,658
- Date on market: 11/24/2025
- Road surface type: Concrete
Price history
| Date | Event | Price |
|---|---|---|
| 8/24/2023 | Sold | -- |
Source: eXp Realty #116500160 Report a problem | ||
| 8/20/2023 | Listed for sale | $485,000$185/sqft |
Source:  HAR #20402879 Report a problem HAR #20402879 Report a problem | ||
| 7/28/2023 | Pending sale | $485,000$185/sqft |
Source: HAR #20402879 Report a problem | ||
| 7/20/2023 | Listed for sale | $485,000$185/sqft |
Source: HAR #20402879 Report a problem | ||
| 7/13/2023 | Listing removed | -- |
Source: HAR #23942882 Report a problem | ||
| 7/10/2023 | Price change | $485,000-1%$185/sqft |
Source: HAR #23942882 Report a problem | ||
| 6/20/2023 | Price change | $489,990-2%$187/sqft |
Source: HAR #23942882 Report a problem | ||
| 6/8/2023 | Listed for sale | $499,990$191/sqft |
Source: HAR #23942882 Report a problem | ||
Public tax history
| Year | Property taxes | Tax assessment |
|---|---|---|
| 2025 | $6,806 -3.4% | $486,540 +1.4% |
| 2024 | $7,046 +14.2% | $480,014 -10.8% |
| 2023 | $6,169 -10.6% | $537,941 +15.7% |
| 2022 | $6,903 | $465,000 +26.1% |
| 2021 | -- | $368,701 +405.1% |
| 2020 | $1,528 | $73,000 |
Find assessor info on the county website
Neighborhood: 77493
Nearby homes
- $511,1003 bd2 ba2.8k sqft26919 Cheyenne Crest Ln, Katy, TX 77493Off Market
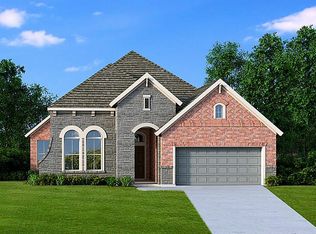
- $1,526,900-- bd-- ba-- sqftBrookline Park Rd, Katy, TX 77493Off Market
- $207,520-- bd-- ba-- sqftMcAllister Rear, Katy, TX 77493Off Market
- $1,065,300-- bd-- ba-- sqftMcAllister Rear, Katy, TX 77493Off Market
- $458,3981.117 AcresHighway 90 Carolina, Katy, TX 77493Off Market
- $540-- bd-- ba-- sqftMorton Pitts Nwc, Katy, TX 77493Off Market
- $1,055,700-- bd-- ba-- sqftMorton Pitts Nec, Katy, TX 77493Off Market
- $391,500-- bd-- ba1.3k sqftHighway 90 Cane Island Pkwy, Katy, TX 77493Off Market
- $457,300-- bd-- ba-- sqftPitts Rear, Katy, TX 77493Off Market
Nearby schools
GreatSchools rating
- 4/10Russell & Cindi Faldyn Elementary SchoolGrades: PK-5Distance: 1.6 mi
- 8/10Nelson J HGrades: 6-8Distance: 2.4 mi
- 7/10Freeman High SchoolGrades: 9-10Distance: 2.3 mi
Schools provided by the listing agent
- Elementary: Mcelwain Elementary School
- Middle: Stockdick Junior High School
- High: Paetow High School
Source: eXp Realty. This data may not be complete. We recommend contacting the local school district to confirm school assignments for this home.
Get a cash offer in 3 minutes
Find out how much your home could sell for in as little as 3 minutes with a no-obligation cash offer.
Estimated market value
$462,400
Get a cash offer in 3 minutes
Find out how much your home could sell for in as little as 3 minutes with a no-obligation cash offer.
Estimated market value
$462,400
- Texas
- Harris County
- Katy
- 77493
- 23314 Markstone Glen Court
Nearby cities
Nearby neighborhoods
Nearby zip codes
Other Katy Topics
