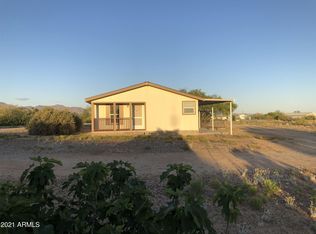
Desert Oasis With Mountain Views-
Welcome to this stunning Santa Fe - style gem in the charming town of Congress, Arizona--where scenic mountain views, natural desert vegetation, and abundant wildlife surround your everyday living. With 4 bedroom, 3.5 baths, and a thoughtful layout, this home is built for comfort, functionality, and desert beauty. This 2,944 sq ft' residence features two private master suites, each with it's own full bath and walk-in closet-perfect for multi-generational living or hosting quests in style. Two additional guest bedrooms also offer walk-in closets and share a full bathroom. The kitchen boasts all-electric appliances, walk-in pantry, and ample cabinet space, flowing seamlessly into the dining area and great room. A cozy wood-burning fireplace adds warmth and charm to the great room---ideal for relaxing winter evenings. Additional highlights include: *Owned solar system for energy efficiency and reduced monthly utility bills * Indoor laundry room with matching washer and dryer * Covered back patio for outdoor living and entertaining * Oversized 27'X30" detached garage with 220Vpower *Bonus 10' X 20' powered workshop * Two-car carport. soft water system and new A/C unit. Located in a quiet, welcoming community with an award-winning school, convenient local shopping and dining, and just a short drive to historic wickenburg or scenic Prescott, this home checks all the boxes for Arizona living at its finest. Don't miss this rare opportunity-Recent Update! 900 square feet of wood laminate flooring has been added to accelerate more visual appeal to this already lovely home. 6/20/26 the roof has just been resealed and new steps off the back patio completed! It just continues to get better for your home inspection passing with flying colors. All the boxes are checked.
284 days
|
196
|
11
|
Zillow last checked:
Listing updated:
Listed by:
Susan Abare928-713-7472,
Award Realty
Source: ARMLS,MLS#: 6928246
Facts & features
Interior
Bedrooms & bathrooms
Bedrooms: 4
Bathrooms: 4
Full bathrooms: 3
1/2 bathrooms: 1
Heating
Hot Water, Electric
Cooling
Central Air, Ceiling Fan(s)
Appliances
Included: Dryer, Washer, Water Softener Owned, Refrigerator, Built-in Microwave, Dishwasher, Built-In Electric Oven
Laundry: Inside
Features
Pantry, High Speed Internet, Eat-in Kitchen, Kitchen Island, 2 Master Baths, Full Bth Master Bdrm, Separate Shwr & Tub
Flooring: Carpet, Laminate, Vinyl
Windows: Double Pane Windows
Has basement: No
Number of fireplaces: 1
Fireplace features: Wood Burning, Living Room
Interior area
Total structure area: 2,944
Total interior livable area: 2,944 sqft
Property
Parking
Total spaces: 4.5
Parking features: Detached Garage, Detached Carport, Garage Door Opener, Storage
All calculations are estimates and provided by Zillow, Inc. for informational purposes only. Actual amounts may vary.
HOA fees may include property taxes on listings classified as Co-Ops. Contact the listing agent and/or owner for fee details.
Mortgage interest rates are dependent on a number of factors, including credit score, down payment, and repayment length. Interest rate data provided by Zillow Group Marketplace, Inc. as of 1/1/1970 from various mortgage lenders with which we have lead or other similar arrangements; the Estimated Payment is an average of those rates.
See how much you could borrow to make a competitive offer.