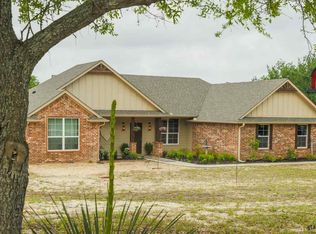
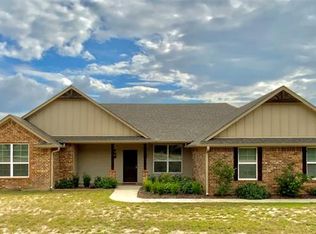
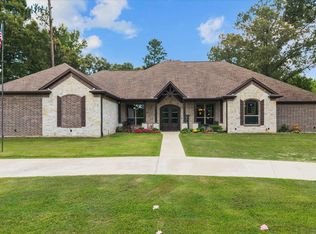
Welcome to luxury living-where comfort, elegance, and resort-style amenities come together in one exceptional property.
This stunning 5-bedroom, 4.5-bath home offers a thoughtfully designed living space, perfect for both everyday living and unforgettable entertaining. The flexible fifth bedroom can easily serve as a game room, media room, or private home office, giving you the versatility today's lifestyle demands.
Step inside and experience soaring 10'-11' ceilings, abundant natural light, and exquisite built-ins throughout. The open concept design flows beautifully, creating ideal spaces for hosting and gathering. This home is fully equipped with a whole-home generator, ensuring uninterrupted power in every room and for essential systems. Step outside to your own tranquil oasis. The backyard is designed for year-round enjoyment, surrounded by mature trees creating privacy and serenity.
An entertainer's dream and a peaceful retreat all in one, this exceptional property offers luxury living that has minimal upkeep—located in the Lindale School District, with easy access to I-20, only 80 miles to downtown Dallas, and 95 miles to Shreveport.
For sale
$989,000
23316 Fm 1995, Lindale, TX 75771
5beds
3,363sqft
Single Family Residence
Built in 2021
2.28 Acres Lot
$953,300 Zestimate®
$294/sqft
$-- HOA
What's special
Whole-home generatorAbundant natural lightExquisite built-ins throughoutFlexible fifth bedroomOpen concept designPrivacy and serenity
- 146 days
- 372
- 50
Zillow last checked:
Listing updated:
Listed by:
Darla Blackmon 0619410,
D Blackmon Properties, LLC 903-571-8321
Source: NTREIS,MLS#: 21271478
Facts & features
Interior
Bedrooms & bathrooms
- Bedrooms: 5
- Bathrooms: 5
- Full bathrooms: 4
- 1/2 bathrooms: 1
Primary bedroom
- Features: Ceiling Fan(s), En Suite Bathroom, Separate Shower, Walk-In Closet(s)
- Level: First
- Dimensions: 0 x 0
Bedroom
- Features: Ceiling Fan(s), En Suite Bathroom, Walk-In Closet(s)
- Level: First
- Dimensions: 0 x 0
Bedroom
- Features: Ceiling Fan(s)
- Level: First
- Dimensions: 0 x 0
Bedroom
- Features: Ceiling Fan(s)
- Level: First
- Dimensions: 0 x 0
Bedroom
- Features: Ceiling Fan(s)
- Level: First
- Dimensions: 0 x 0
Primary bathroom
- Features: En Suite Bathroom, Jetted Tub
- Level: First
- Dimensions: 0 x 0
Bonus room
- Features: Closet Cabinetry
- Level: Second
- Dimensions: 0 x 0
Dining room
- Level: First
- Dimensions: 0 x 0
Kitchen
- Features: Breakfast Bar, Built-in Features, Butler's Pantry, Eat-in Kitchen, Granite Counters, Kitchen Island, Pantry, Pot Filler, Walk-In Pantry
- Level: First
- Dimensions: 0 x 0
Living room
- Features: Ceiling Fan(s), Fireplace
- Level: First
- Dimensions: 0 x 0
Other
- Features: Built-in Features
- Level: First
- Dimensions: 0 x 0
Heating
- Central, Fireplace(s), Propane, Zoned
Cooling
- Central Air, Ceiling Fan(s), Electric
Appliances
- Included: Double Oven, Dishwasher, Gas Cooktop, Disposal, Gas Water Heater, Tankless Water Heater
Features
- Built-in Features, Decorative/Designer Lighting Fixtures, Double Vanity, Eat-in Kitchen, Granite Counters, High Speed Internet, In-Law Floorplan, Kitchen Island, Open Floorplan, Other, Pantry, Smart Home, Vaulted Ceiling(s), Walk-In Closet(s)
- Flooring: Luxury Vinyl Plank
- Has basement: No
- Number of fireplaces: 2
- Fireplace features: Living Room, Outside
Interior area
- Total interior livable area: 3,363 sqft
Video & virtual tour
Property
Parking
- Total spaces: 2
- Parking features: Concrete, Garage Faces Side
- Garage spaces: 2
Features
- Levels: One and One Half
- Patio & porch: See Remarks, Covered
- Exterior features: Fire Pit, Rain Gutters
- Pool features: Gunite, In Ground, Pool, Salt Water, Waterfall, Water Feature
- Fencing: Fenced
Lot
- Size: 2.28 Acres
- Features: Acreage, Landscaped, Many Trees
- Residential vegetation: Wooded
Details
- Additional structures: None
- Parcel number: 112920000000005000
Construction
Type & style
- Home type: SingleFamily
- Architectural style: Detached
- Property subtype: Single Family Residence
- Attached to another structure: Yes
Materials
- Foundation: Slab
- Roof: Composition
Condition
- Year built: 2021
Utilities & green energy
- Sewer: Septic Tank
- Utilities for property: Electricity Available, Septic Available
Community & HOA
Community
- Features: Trails/Paths
- Subdivision: Caney Cree Springs
HOA
- Has HOA: No
Location
- Region: Lindale
Financial & listing details
- Price per square foot: $294/sqft
- Tax assessed value: $856,206
- Annual tax amount: $12,502
- Date on market: 5/15/2026
- Cumulative days on market: 146 days
- Listing terms: Cash,Conventional,FHA
Estimated market value
$953,300
$906,000 - $1.00M
$4,181/mo
Price history
| Date | Event | Price |
|---|---|---|
| 2/28/2026 | Listed for sale | $989,000+41.5%$294/sqft |
Source:  GTARMLS #26002831 Report a problem GTARMLS #26002831 Report a problem | ||
| 12/6/2021 | Sold | -- |
Source: GTARMLS #10140140 Report a problem | ||
| 10/18/2021 | Pending sale | $699,000$208/sqft |
Source: GTARMLS #10140140 Report a problem | ||
| 10/4/2021 | Price change | $699,000-4.1%$208/sqft |
Source: GTARMLS #10140140 Report a problem | ||
| 9/10/2021 | Listed for sale | $729,000$217/sqft |
Source: NTREIS #14668004 Report a problem | ||
| 12/10/2020 | Sold | -- |
Source: GTARMLS #10127883 Report a problem | ||
Public tax history
| Year | Property taxes | Tax assessment |
|---|---|---|
| 2024 | $12,502 +7.5% | $856,206 |
| 2023 | $11,627 +4.4% | $856,206 +30.3% |
| 2022 | $11,132 +3056% | $656,856 +3234.3% |
| 2021 | $353 | $19,700 |
Find assessor info on the county website
Monthly payment
Est. payment
Payment breakdown
Explore the cost of this home by adjusting the details. Changes won't be saved.Climate risks
Neighborhood: 75771
Nearby schools
Schools provided by the listing agent
- Elementary: Penny,Lindale
- Middle: Moss
- High: Lindale
- District: Lindale ISD
Source: NTREIS. This data may not be complete. We recommend contacting the local school district to confirm school assignments for this home.
Similar homes
- $999,9905 bd5 ba4.8k sqft23180 Bridle View Dr, Lindale, TX 75771For Sale
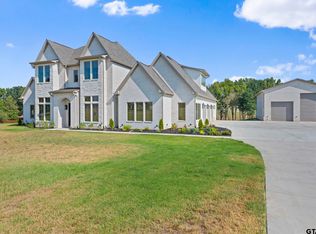 MLS ID #26013595, Ryan Major, Keller Williams Realty-Tyler. GTARMLS
 - $720,0004 bd3 ba3.4k sqft15631 Stallion Lake Blvd, Lindale, TX 75771For Sale
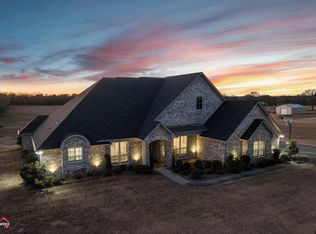 MLS ID #26013663, Nanette Robinson, The Agency Tyler. GTARMLS
 - $875,0004 bd4 ba3.6k sqft22571 Lake Jackson Dr, Lindale, TX 75771For Sale
 MLS ID #26007609, Katherine Edwards, Century 21 First Group - Lindale. GTARMLS
 - $1,050,0007 bd-- ba3.4k sqft16384 County Road 440, Lindale, TX 75771For Sale
 MLS ID #26008863, Stacey Dickson, Good Realty. GTARMLS
