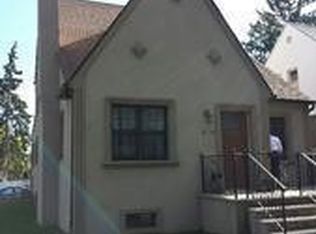
Welcome to this beautifully maintained and thoughtfully updated brick Tudor-style home, offering the perfect blend of timeless charm and contemporary upgrades in the heart of Bellerose Manor. Situated on a manicured lot with distinctive landscaping, this home features striking curb appeal with its classic peaked roofline, arched doorway, and meticulously shaped topiary trees. The home features a renovated kitchen with white shaker cabinets, sleek granite countertops, stainless steel appliances, and a cozy breakfast nook filled with natural light. In addition, the home has 4 bedrooms, 2.5 baths, finished basement with a family room, built-in bar, full bath, laundry room, and utilities. Additional Highlights: Private driveway and attached 1 car garage, fenced in yard, split-system air conditioning throughout, updated lighting fixtures and ceiling fans, gas Heat and School District 26! This versatile home delivers space, style, and warmth both inside and out. Don’t miss your chance to make this your forever home. Schedule your private tour today!
Sold for $896,000
$896,000
233-16 Union Turnpike, Bellerose Manor, NY 11427
4beds
1,224sqft
Single Family Residence, Residential
Built in 1945
4,000 Square Feet Lot
$915,900 Zestimate®
$732/sqft
$4,498 Estimated rent
Home value
$915,900
$824,000 - $1.02M
$4,498/mo
Zestimate® history
Owner options
List your home for rent
$4,498/mo
Rent Zestimate®
Find your next renter with Zillow Rental Manager. Plus, with online applications, you can quickly screen prospective tenants – for free.
$4,498/mo
Rent Zestimate®
Refinance and save
$5,451/mo
Est. payment
Refinancing to a lower rate could help reduce your monthly payments and save thousands over the life of the loan.
$5,451/mo
Est. payment
Explore your selling options
Work with a Zillow partner agent
Leverage their expertise and Zillow's premium Showcase listings to get your home seen by more buyers.
Get startedList with your own agent
Get your home in front of millions of buyers by listing it on Zillow.
Learn how to do itSell it yourself
Take full control of how buyers see your home on Zillow by listing For Sale by Owner (FSBO).
List your homeWhat's special
Zillow last checked:
Listing updated:
Listed by:
Lena Metelev 718-591-5000,
Julia & Lena Metelev R E Group 718-591-5000
Bought with:
Sean Landau, 10401322219
EXP Realty
Source: OneKey® MLS as distributed by MLS GRID,MLS#: 845548
Facts & features
Interior
Bedrooms & bathrooms
- Bedrooms: 4
- Bathrooms: 3
- Full bathrooms: 2
- 1/2 bathrooms: 1
Bedroom 1
- Level: First
Bedroom 2
- Level: First
Bedroom 3
- Description: Primary
- Level: Second
Bedroom 4
- Level: Second
Bathroom 1
- Description: Full bath
- Level: First
Bathroom 2
- Description: Half bath in the primary bedroom
- Level: Second
Bathroom 3
- Description: Full bath
- Level: Basement
Other
- Description: Utilities
- Level: Basement
Family room
- Level: Basement
Kitchen
- Description: Eat-in-kitchen
- Level: First
Laundry
- Level: Basement
Living room
- Level: First
Heating
- Has Heating (Unspecified Type)
Cooling
- Ductless
Appliances
- Included: Dishwasher, Dryer, Gas Range, Refrigerator, Washer
- Laundry: Laundry Room
Features
- First Floor Bedroom, Eat-in Kitchen, Granite Counters, Primary Bathroom, Quartz/Quartzite Counters
- Flooring: Hardwood
- Basement: Finished
- Attic: None
- Has fireplace: No
Interior area
- Total structure area: 1,224
- Total interior livable area: 1,224 sqft
Property
Parking
- Total spaces: 1
- Parking features: Garage
- Garage spaces: 1
Features
- Levels: One and One Half
- Patio & porch: Porch
- Fencing: Fenced
Lot
- Size: 4,000 Square Feet
- Dimensions: 40 x 100
- Features: Level, Near Public Transit, Near School, Private
Details
- Parcel number: 079190007
- Special conditions: None
Construction
Type & style
- Home type: SingleFamily
- Architectural style: Cape Cod
- Property subtype: Single Family Residence, Residential
Materials
- Brick
Condition
- Actual
- Year built: 1945
Utilities & green energy
- Sewer: Public Sewer
- Water: Public
- Utilities for property: Electricity Connected, Sewer Connected, Trash Collection Public, Water Connected
Community & HOA
HOA
- Has HOA: No
Location
- Region: Queens Village
Financial & listing details
- Price per square foot: $732/sqft
- Tax assessed value: $788,000
- Annual tax amount: $7,247
- Date on market: 4/10/2025
- Cumulative days on market: 13 days
- Listing agreement: Exclusive Right To Sell
- Electric utility on property: Yes
Price history
| Date | Event | Price |
|---|---|---|
| 7/10/2025 | Sold | $896,000+0.9%$732/sqft |
Source:  OneKey® MLS as distributed by MLS GRID #845548 Report a problem OneKey® MLS as distributed by MLS GRID #845548 Report a problem | ||
| 4/23/2025 | Pending sale | $888,000$725/sqft |
Source: OneKey® MLS as distributed by MLS GRID #845548 Report a problem | ||
| 4/10/2025 | Listed for sale | $888,000+61.5%$725/sqft |
Source: OneKey® MLS as distributed by MLS GRID #845548 Report a problem | ||
| 1/15/2008 | Sold | $550,000+57.1%$449/sqft |
Source: Public Record Report a problem | ||
| 3/14/2006 | Sold | $350,000$286/sqft |
Source: Public Record Report a problem | ||
Public tax history
| Year | Property taxes | Tax assessment |
|---|---|---|
| 2025 | -- | $47,280 +3.8% |
| 2024 | -- | $45,540 -8.7% |
| 2023 | -- | $49,860 +18.4% |
| 2022 | -- | $42,120 -0.8% |
| 2021 | -- | $42,480 +6.5% |
| 2020 | $3,481 +5.3% | $39,900 -8% |
| 2019 | $3,306 -46.9% | $43,380 +45.9% |
| 2018 | $6,221 +7.8% | $29,738 +5.1% |
| 2017 | $5,770 +30.8% | $28,305 +5.3% |
| 2016 | $4,411 | $26,872 |
| 2015 | $4,411 +62.8% | $26,872 +3.5% |
| 2014 | $2,709 | $25,975 +4.8% |
| 2013 | -- | $24,782 +5.1% |
| 2012 | -- | $23,588 +5.3% |
| 2011 | -- | $22,394 |
| 2010 | -- | $22,394 +3.5% |
| 2009 | -- | $21,646 +4.8% |
| 2008 | -- | $20,652 |
Find assessor info on the county website
Neighborhood: Bellerose
Nearby homes
- $1,048,8003 bd2 ba2.1k sqft23320 Union Tpke, Queens Village, NY 11427Off Market
- $1,077,500-- bd-- ba2.1k sqft23312 Union Tpke, Jamaica, NY 11427Off Market
- $855,200-- bd-- ba1k sqft23308 Union Tpke, Queens Village, NY 11427Off Market
- $1,030,100-- bd-- ba2.1k sqft23304 Union Tpke, Queens Village, NY 11427Off Market
- $---- bd-- ba-- sqft80-14 234th St, Queens Village, NY 11427Off Market
- $912,600-- bd-- ba1k sqft23412 Union Tpke, Jamaica, NY 11427Off Market
- $912,7005 bd3 ba1k sqft234-16 Union Tpke, Jamaica, NY 11427Off Market
- $---- bd1 ba500 sqft86 233rd St #1A, Queens Village, NY 11427Off Market
Nearby schools
GreatSchools rating
- 9/10Ps 18 WinchesterGrades: PK-5Distance: 0.5 mi
- 8/10Irwin Altman Middle School 172Grades: 6-8Distance: 1.3 mi
- 3/10Martin Van Buren High SchoolGrades: 9-12Distance: 0.3 mi
Schools provided by the listing agent
- Elementary: Ps 18 Winchester
- Middle: Irwin Altman Middle School 172
- High: Martin Van Buren High School
Source: OneKey® MLS as distributed by MLS GRID. This data may not be complete. We recommend contacting the local school district to confirm school assignments for this home.
Nearby cities
Nearby neighborhoods
Nearby zip codes
Other New York Topics
