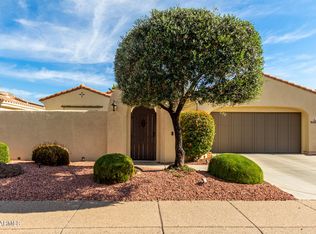
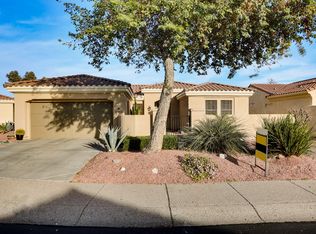
Highly Desireable San Marco floor plan with Casita a front courtyard has a dining room/great room concept w/fireplace & media center.The kitchen opens to the great room over a center island w/breakfast bar;maple cabs,granite counters,all appl included. New Updated Wood Floors. Master suite w/sitting room and HUGE w/i closet.Master bath has dual vanities,soaking tub,w/i shower.Guest bedroom adjacent to full guest bath.Over-sized den.Separate Guest Casita houses bedroom, full bath and w/i closet.Fully fenced, east facing back yard w/covered patio.Two and a half car garage.Beautifully landscaped front and back.Come see this beauty today!
This property is not currently displayed as for sale or rent on Zillow. This may be different from what's on other websites or public sources.