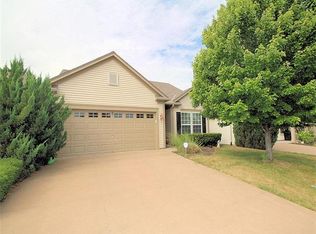
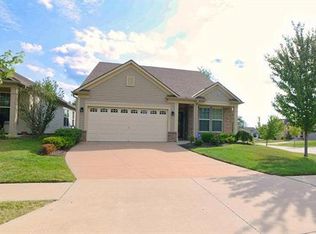
True Ranch Floor Plan. Oversized 2 car garage. Large Eat in Kitchen with wood floors Formal Dining Room - Wood Floors. Open to Great Room - slider to patio in nice level lot. Large Master Suite with Walk in Closet. Third Bedroom has space for a closet but does not have one - used as office or guest room. Freshly painted interior and new blinds throughout. Maintenance Free Vinyl Siding. Covered Front Porch. A pleasure to show.
This property is not currently displayed as for sale or rent on Zillow. This may be different from what's on other websites or public sources.