Sitting on a 40x100 corner lot in prime Cambria Heights, this fully remodeled all brick 4-bedroom, 3-bathroom cape delivers the rare combination of generous interior space and a true backyard oasis. Everything has been updated and the home is ready for you and your family to move right in.
The first floor offers what buyers almost never find anymore: a separate formal kitchen and dining room, distinct from the living room. You also get two bedrooms and a full bathroom on this level — perfect for guests, multigenerational living, or avoiding the stairs.
The second floor includes two additional bedrooms and another full bathroom, giving you a comfortable and flexible layout.
The basement is a major bonus: a finished space with 2 bedrooms, a full bathroom, laundry room, and a large living/dining area with a kitchenette. With its separate entrance, it functions as an ideal accessory unit, guest suite, or extended family setup.
Outside, the property is wrapped with new fencing, and you’ve got a private driveway plus a garage, rounding out the convenience.
Sold for $895,000
$895,000
23318 118th Avenue, Cambria Heights, NY 11411
4beds
1,350sqft
Single Family Residence, Residential
Built in 1945
4,000 Square Feet Lot
$914,200 Zestimate®
$663/sqft
$4,639 Estimated rent
Home value
$914,200
$832,000 - $1.01M
$4,639/mo
Zestimate® history
Owner options
List your home for rent
$4,639/mo
Rent Zestimate®
Find your next renter with Zillow Rental Manager. Plus, with online applications, you can quickly screen prospective tenants – for free.
$4,639/mo
Rent Zestimate®
Refinance and save
$5,488/mo
Est. payment
Refinancing to a lower rate could help reduce your monthly payments and save thousands over the life of the loan.
$5,488/mo
Est. payment
Explore your selling options
Work with a Zillow partner agent
Leverage their expertise and Zillow's premium Showcase listings to get your home seen by more buyers.
Get startedList with your own agent
Get your home in front of millions of buyers by listing it on Zillow.
Learn how to do itSell it yourself
Take full control of how buyers see your home on Zillow by listing For Sale by Owner (FSBO).
List your homeWhat's special
True backyard oasisGenerous interior spaceNew fencingPrivate drivewayComfortable and flexible layoutSeparate formal kitchen
Zillow last checked:
Listing updated:
Listed by:
Amit Nidam 917-703-1772,
Exclusive Homes Group Inc 917-703-1772
Bought with:
Elesha Butler, 10301222809
Aventus Real Estate Corp
Source: OneKey® MLS as distributed by MLS GRID,MLS#: 939730
Facts & features
Interior
Bedrooms & bathrooms
- Bedrooms: 4
- Bathrooms: 3
- Full bathrooms: 3
Heating
- Baseboard
Cooling
- None
Appliances
- Included: Stainless Steel Appliance(s)
- Laundry: Gas Dryer Hookup, Washer Hookup
Features
- First Floor Bedroom, First Floor Full Bath, Chefs Kitchen, Primary Bathroom
- Flooring: Hardwood
- Basement: Finished,Full,Walk-Out Access
- Attic: None
- Has fireplace: No
Interior area
- Total structure area: 1,350
- Total interior livable area: 1,350 sqft
Property
Parking
- Total spaces: 1.5
- Parking features: Private
- Garage spaces: 1.5
Features
- Fencing: Back Yard
Lot
- Size: 4,000 Square Feet
- Dimensions: 40 by 100
Details
- Parcel number: 127700181
- Special conditions: None
Construction
Type & style
- Home type: SingleFamily
- Architectural style: Cape Cod
- Property subtype: Single Family Residence, Residential
Materials
- Brick, Vinyl Siding
Condition
- Updated/Remodeled
- Year built: 1945
Utilities & green energy
- Sewer: Public Sewer
- Water: Public
- Utilities for property: Electricity Connected, Natural Gas Connected, Phone Connected
Community & HOA
HOA
- Has HOA: No
Location
- Region: Cambria Heights
Financial & listing details
- Price per square foot: $663/sqft
- Tax assessed value: $41,100
- Annual tax amount: $5,705
- Date on market: 11/29/2025
- Cumulative days on market: 46 days
- Listing agreement: Exclusive Right To Sell
- Electric utility on property: Yes
Price history
| Date | Event | Price |
|---|---|---|
| 1/30/2026 | Sold | $895,000-0.6%$663/sqft |
Source:  OneKey® MLS as distributed by MLS GRID #939730 Report a problem OneKey® MLS as distributed by MLS GRID #939730 Report a problem | ||
| 1/14/2026 | Pending sale | $899,999$667/sqft |
Source: OneKey® MLS as distributed by MLS GRID #939730 Report a problem | ||
| 11/30/2025 | Listed for sale | $899,999+69.8%$667/sqft |
Source: OneKey® MLS as distributed by MLS GRID #939730 Report a problem | ||
| 10/1/2025 | Sold | $530,000$393/sqft |
Source: Public Record Report a problem | ||
Public tax history
| Year | Property taxes | Tax assessment |
|---|---|---|
| 2025 | -- | $41,100 +9.6% |
| 2024 | -- | $37,500 +10.8% |
| 2023 | -- | $33,840 -4.9% |
| 2022 | -- | $35,580 +0.5% |
| 2021 | -- | $35,400 +8.1% |
| 2020 | $2,260 -59.6% | $32,760 +14.9% |
| 2019 | $5,589 +7.3% | $28,500 +14.4% |
| 2018 | $5,211 +5.6% | $24,912 +2.9% |
| 2017 | $4,937 +4.7% | $24,218 +0.4% |
| 2016 | $4,716 | $24,120 +5% |
| 2015 | $4,716 +71.2% | $22,980 +4.4% |
| 2014 | $2,756 | $22,005 +6% |
| 2013 | -- | $20,760 +2.9% |
| 2012 | -- | $20,182 +0.4% |
| 2011 | -- | $20,100 +1% |
| 2010 | -- | $19,905 +5.3% |
| 2009 | -- | $18,895 +6% |
| 2008 | -- | $17,827 |
Find assessor info on the county website
Neighborhood: Cambria Heights
Nearby homes
- $985,0004 bd3 ba1.5k sqft23319 118th Ave, Cambria Heights, NY 11411Sold
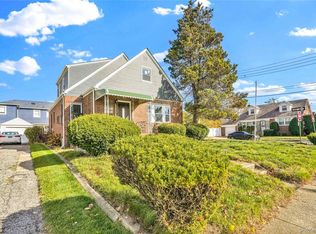
- $812,200-- bd-- ba1.3k sqft23315 118th Ave, Cambria Heights, NY 11411Off Market
- $802,500-- bd-- ba1.7k sqft23314 118th Ave, Cambria Heights, NY 11411Off Market
- $851,400-- bd-- ba1.7k sqft23310 118th Ave, Cambria Heights, NY 11411Off Market
- $729,500-- bd-- ba1.4k sqft23307 118th Ave, Cambria Heights, NY 11411Off Market
- $707,800-- bd-- ba996 sqft23306 118th Ave, Cambria Heights, NY 11411Off Market
- $724,300-- bd-- ba1.2k sqft23303 118th Ave, Cambria Heights, NY 11411Off Market
- $699,700-- bd-- ba1.4k sqft23302 118th Ave, Cambria Heights, NY 11411Off Market
Nearby schools
GreatSchools rating
- 9/10Ps 176 Cambria HeightsGrades: PK-5Distance: 0.4 mi
- 7/10Is 59 Springfield GardensGrades: 6-8Distance: 1.4 mi
- 5/10Math/Science Research and Technology Magnet High SchoolGrades: 9-12Distance: 1 mi
Schools provided by the listing agent
- Elementary: Contact Agent
- High: Contact Agent
Source: OneKey® MLS as distributed by MLS GRID. This data may not be complete. We recommend contacting the local school district to confirm school assignments for this home.
- New York
- Queens County
- New York
- 11411
- Queens
- Cambria Heights
- 23318 118th Avenue
Nearby cities
Nearby neighborhoods
Nearby zip codes
Other New York Topics
