An outstanding and versatile floor plan highlights this spacious home featuring 5 bedrooms and 3.5 baths. The entry opens to cathedral ceilings and the windows let in an abundance of natural light in the formal living and dining room. There is a first floor bedroom en-suite with a full bath- perfect for parents or your overnight guests. There is an additional half bath for pop by visitors. The kitchen, with center island and walk-in pantry, is adorned with granite slab counter tops and is outfitted with stainless built-in gas cooktop, oven, dishwasher, microwave and the refrigerator is included! A casual dining area is part of the kitchen. Open from the kitchen is an expansive family room with fireplace. Up the elegant stairway leads to private master suite. The master bath features dual sink vanity, separate shower and tub and a large two-door connected walk-in closet. The upper hallway is open to to below and leads to three secondary bedrooms, a full bath with dual sinks, and convenient upstairs laundry room. The backyard features a large patio with tall alumawood patio cover, lawn area, shrubs and an above-ground pool. The front yard has a mature shade tree in the lawn. And for more versatility, there is a two-car attached garage and an additional single-car garage. The home is located on a corner lot of a cul-de-sac in the popular Palomar Ridge II community which features a park. Convenient location to shopping, highway access and the serene Santa Rosa Plateau for a day hike.
Sold for $695,000
Listed by: CENTURY 21 Affiliated • Allison Bjoin • Contact: 951-491-7000
Bought with: NONMEMBER MRML
$695,000
23319 Buena Ct, Wildomar, CA 92595
5beds
3,210sqft
Single Family Residence
Built in 2006
8,276 Square Feet Lot
$705,600 Zestimate®
$217/sqft
$3,887 Estimated rent
Home value
$705,600
$670,000 - $741,000
$3,887/mo
Zestimate® history
Owner options
List your home for rent
$3,887/mo
Rent Zestimate®
Find your next renter with Zillow Rental Manager. Plus, with online applications, you can quickly screen prospective tenants – for free.
$3,887/mo
Rent Zestimate®
Refinance and save
$4,562/mo
Est. payment
Refinancing to a lower rate could help reduce your monthly payments and save thousands over the life of the loan.
$4,562/mo
Est. payment
Explore your selling options
Work with a Zillow partner agent
Leverage their expertise and Zillow's premium Showcase listings to get your home seen by more buyers.
Get startedList with your own agent
Get your home in front of millions of buyers by listing it on Zillow.
Learn how to do itSell it yourself
Take full control of how buyers see your home on Zillow by listing For Sale by Owner (FSBO).
List your homeWhat's special
Lawn areaCathedral ceilingsMature shade treeHighway accessCenter islandCasual dining areaWalk-in pantry
Zillow last checked:
Listing updated:
Listed by:
Allison Bjoin DRE #01358744 951-491-7000,
CENTURY 21 Affiliated
Bought with:
Michael Lavallee, DRE #01939627
NONMEMBER MRML
Source: CRMLS,MLS#: SW23133354 Originating MLS: California Regional MLS
Originating MLS: California Regional MLSFacts & features
Interior
Bedrooms & bathrooms
- Bedrooms: 5
- Bathrooms: 4
- Full bathrooms: 3
- 1/2 bathrooms: 1
- Main level bathrooms: 2
- Main level bedrooms: 1
Rooms
- Room types: Bedroom, Entry/Foyer, Family Room, Kitchen, Laundry, Living Room, Primary Bedroom, Other, Dining Room
Primary bedroom
- Features: Primary Suite
Bedroom
- Features: Bedroom on Main Level
Bathroom
- Features: Bathroom Exhaust Fan, Bathtub, Closet, Dual Sinks, Enclosed Toilet, Linen Closet, Separate Shower, Tub Shower
Kitchen
- Features: Granite Counters, Kitchen Island, Kitchen/Family Room Combo, Walk-In Pantry
Other
- Features: Walk-In Closet(s)
Heating
- Forced Air, Fireplace(s), Natural Gas
Cooling
- Central Air, Electric
Appliances
- Included: Built-In Range, Dishwasher, Electric Oven, Gas Cooktop, Disposal, Gas Water Heater, Microwave, Refrigerator, Self Cleaning Oven, Vented Exhaust Fan, Water To Refrigerator, Dryer, Washer
- Laundry: Washer Hookup, Gas Dryer Hookup, Inside, Laundry Room, Upper Level
Features
- Ceiling Fan(s), Cathedral Ceiling(s), Separate/Formal Dining Room, Eat-in Kitchen, Granite Counters, High Ceilings, Open Floorplan, Pantry, Recessed Lighting, Storage, Two Story Ceilings, Unfurnished, Bedroom on Main Level, Primary Suite, Walk-In Closet(s)
- Flooring: Carpet, Tile
- Doors: Panel Doors, Sliding Doors
- Windows: Blinds, Double Pane Windows, Screens
- Has fireplace: Yes
- Fireplace features: Family Room
- Common walls with other units/homes: No Common Walls
Interior area
- Total interior livable area: 3,210 sqft
Property
Parking
- Total spaces: 3
- Parking features: Concrete, Door-Multi, Direct Access, Door-Single, Driveway, Garage Faces Front, Garage, Garage Door Opener, Paved, Garage Faces Side
- Attached garage spaces: 3
Features
- Levels: Two
- Stories: 2
- Entry location: Front
- Patio & porch: Concrete, Covered, Front Porch, Patio
- Exterior features: Rain Gutters
- Has private pool: Yes
- Pool features: Above Ground, Private, See Remarks
- Spa features: None
- Fencing: Average Condition,Block,Wood
- Has view: Yes
- View description: Hills, Neighborhood
Lot
- Size: 8,276 Square Feet
- Features: Back Yard, Corner Lot, Cul-De-Sac, Front Yard, Sprinklers In Rear, Sprinklers In Front, Lawn, Landscaped, Sprinklers Timer, Sprinklers Manual, Sprinkler System, Yard
Details
- Parcel number: 376430010
- Special conditions: Standard
Construction
Type & style
- Home type: SingleFamily
- Architectural style: Traditional
- Property subtype: Single Family Residence
Materials
- Roof: Tile
Condition
- New construction: No
- Year built: 2006
Utilities & green energy
- Sewer: Public Sewer
- Water: Public
- Utilities for property: Electricity Connected, Natural Gas Connected, Sewer Connected, Underground Utilities, Water Connected
Community & HOA
Community
- Features: Curbs, Gutter(s), Storm Drain(s), Street Lights, Suburban, Sidewalks
- Security: Carbon Monoxide Detector(s), Smoke Detector(s)
HOA
- Has HOA: Yes
- Amenities included: Playground
- HOA fee: $47 monthly
- HOA name: Palomar Ridge II
- HOA phone: 951-244-0048
Location
- Region: Wildomar
Financial & listing details
- Price per square foot: $217/sqft
- Tax assessed value: $708,900
- Annual tax amount: $11,486
- Date on market: 7/20/2023
- Cumulative days on market: 2 days
- Listing terms: Cash,Cash to New Loan,Conventional,FHA,Submit,VA Loan
- Inclusions: Washer, Dryer, Refrigerator, 2 TV Mounts, Wire Garage Racks, Ring Doorbell
- Road surface type: Paved
Price history
| Date | Event | Price |
|---|---|---|
| 9/22/2023 | Sold | $695,000+1.6%$217/sqft |
Source:  CRMLS #SW23133354 Report a problem CRMLS #SW23133354 Report a problem | ||
| 8/15/2023 | Pending sale | $684,000$213/sqft |
Source: CRMLS #SW23133354 Report a problem | ||
| 8/1/2023 | Contingent | $684,000$213/sqft |
Source: CRMLS #SW23133354 Report a problem | ||
| 7/29/2023 | Listed for sale | $684,000+75.4%$213/sqft |
Source: CRMLS #SW23133354 Report a problem | ||
| 12/27/2007 | Sold | $390,000$121/sqft |
Source: Public Record Report a problem | ||
Public tax history
| Year | Property taxes | Tax assessment |
|---|---|---|
| 2025 | $11,486 +3.8% | $708,900 +2% |
| 2024 | $11,070 +23.7% | $695,000 +41.2% |
| 2023 | $8,946 +2% | $492,360 +2% |
| 2022 | $8,774 +2% | $482,707 +2% |
| 2021 | $8,605 +3.1% | $473,243 +4% |
| 2020 | $8,350 +2.5% | $455,260 +3% |
| 2019 | $8,144 +3.1% | $442,000 +4% |
| 2018 | $7,902 +7.1% | $425,000 +11.5% |
| 2017 | $7,380 | $381,000 +2.7% |
| 2016 | $7,380 +4.2% | $371,000 |
| 2015 | $7,082 +1.6% | $371,000 |
| 2014 | $6,969 | $371,000 +44.4% |
| 2013 | -- | $257,000 +4.5% |
| 2012 | -- | $246,000 -4.7% |
| 2011 | -- | $258,000 -1.5% |
| 2010 | -- | $262,000 +3.6% |
| 2009 | -- | $253,000 -35.1% |
| 2008 | -- | $390,000 +57.7% |
| 2007 | -- | $247,298 +111.4% |
| 2006 | -- | $116,959 |
Find assessor info on the county website
Neighborhood: 92595
Nearby homes
- $642,0003 bd3 ba2.6k sqft23307 Buena Ct, Wildomar, CA 92595Sold
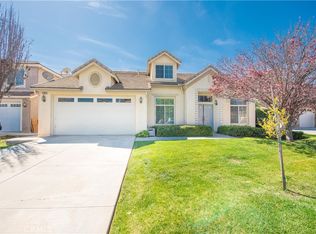
- $647,4004 bd3 ba2.8k sqft23295 Buena Ct, Wildomar, CA 92595Off Market
- $703,0005 bd3 ba3.2k sqft23314 Highland Oaks Ct, Wildomar, CA 92595Off Market
- $687,6005 bd3 ba3.2k sqft35922 Banyan Rim Dr, Wildomar, CA 92595Off Market
- $680,3005 bd3 ba3.2k sqft35934 Banyan Rim Dr, Wildomar, CA 92595Off Market
- $642,7003 bd3 ba2.6k sqft23302 Highland Oaks Ct, Wildomar, CA 92595Off Market
- $619,4003 bd3 ba2.6k sqft35910 Banyan Rim Dr, Wildomar, CA 92595Off Market
- $643,8005 bd3 ba2.8k sqft35946 Banyan Rim Dr, Wildomar, CA 92595Off Market
Nearby schools
GreatSchools rating
- 6/10Donald Graham Elementary SchoolGrades: K-5Distance: 0.6 mi
- 4/10David A. Brown Middle SchoolGrades: 6-8Distance: 1.4 mi
- 5/10Elsinore High SchoolGrades: 9-12Distance: 2.4 mi
Get a cash offer in 3 minutes
Find out how much your home could sell for in as little as 3 minutes with a no-obligation cash offer.
Estimated market value
$705,600
Get a cash offer in 3 minutes
Find out how much your home could sell for in as little as 3 minutes with a no-obligation cash offer.
Estimated market value
$705,600
- California
- Riverside County
- Wildomar
- 92595
- 23319 Buena Ct
Nearby cities
Nearby zip codes
Other Wildomar Topics
