Skip main navigation
Closed
  • $440,000

    23319 Carnoustie Dr, Foley, AL 36535

    3beds
    2,537sqft
    Residential
    Built in 2005
    0.34 Acres Lot
    $504,100 Zestimate®
    $173/sqft
    $2,565 Estimated rent

    Home value

    $504,100

    $469,000 - $539,000

    $2,565/mo

    Zestimate® history
    Loading
    Loading...

    Owner options

    List your home for rent

    $2,565/mo

    Rent Zestimate®

    Find your next renter with Zillow Rental Manager. Plus, with online applications, you can quickly screen prospective tenants – for free.

    Learn more

    $2,565/mo

    Rent Zestimate®

    Refinance and save

    $2,636/mo

    Est. payment

    Refinancing to a lower rate could help reduce your monthly payments and save thousands over the life of the loan.

    See today's rates

    $2,636/mo

    Est. payment

    Explore your selling options

    Work with a Zillow partner agent

    Leverage their expertise and Zillow's premium Showcase listings to get your home seen by more buyers.

    Get started

    List with your own agent

    Get your home in front of millions of buyers by listing it on Zillow.

    Learn how to do it

    Sell it yourself

    Take full control of how buyers see your home on Zillow by listing For Sale by Owner (FSBO).

    List your home

    What's special

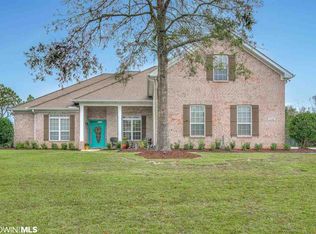
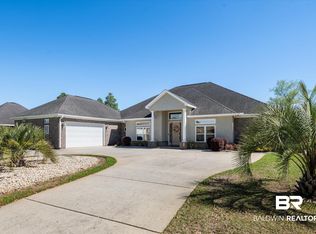
    Fresh paint and new quartz countertops in the kitchen make this turn-key property very desirable. The floor plan offers three bedrooms, including two with ensuite baths and a third bathroom that serves the remaining bedroom and guests. Additionally, French doors lead to the home's office; this space has a closet and could be used as an additional bedroom. Recent high-end improvements showcase the owner's attention to detail, featuring a whole house generator, extensive professional landscaping with solar lighting, and a dual water heating system combining a tankless unit for the home and a dedicated water heater for the primary suite. The private, fenced yard extends to a stunning lanai with a gas fireplace, creating a perfect outdoor living space for year-round enjoyment. The Glenlakes Community offers an optional Golf Club and/or Swim Social Membership. The seller has not lived in the house and has no primary information on its condition or history. All information is deemed reliable but not guaranteed. Buyer to verify all information during due diligence.

    Zillow last checked:

    Listing updated:

    Listed by:

    #dianeandjennysells team EXITRealtyLandmark.dnj@gmail.com,

    EXIT Realty Landmark,

    Diane Martino 251-259-8037,

    EXIT Realty Landmark

    Bought with:

    Coleman Grau

    RE/MAX Paradise

    Source: Baldwin Realtors,MLS#: 371219MLS Logo

    Facts & features

    Interior

    Bedrooms & bathrooms
    • Bedrooms: 3
    • Bathrooms: 3
    • Full bathrooms: 3
    • Main level bedrooms: 3
    Primary bedroom
    • Features: Walk-In Closet(s)
    • Level: Main
    Bedroom 2
    • Level: Main
    Bedroom 3
    • Level: Main
    Primary bathroom
    • Features: Double Vanity, Soaking Tub, Separate Shower
    Dining room
    • Features: Separate Dining Room
    • Level: Main
    Kitchen
    • Level: Main
    Living room
    • Level: Main
    Heating
    • Electric
    Cooling
    • Ceiling Fan(s)
    Appliances
    • Included: Microwave, Gas Range, Refrigerator, Tankless Water Heater
    Features
    • Eat-in Kitchen, Ceiling Fan(s), En-Suite
    • Flooring: Carpet, Tile, Wood
    • Windows: Double Pane Windows
    • Has basement: No
    • Number of fireplaces: 1
    • Fireplace features: Gas Log, Outside
    Interior area
    • Total structure area: 2,537
    • Total interior livable area: 2,537 sqft

    Property

    Parking
    • Total spaces: 2
    • Parking features: Garage, Golf Cart Garage, Garage Door Opener
    • Garage spaces: 2
    Features
    • Levels: One
    • Stories: 1
    • Exterior features: Irrigation Sprinkler
    • Fencing: Fenced
    • Has view: Yes
    • View description: None
    • Waterfront features: No Waterfront
    Lot
    • Size: 0.34 Acres
    • Dimensions: 100 x 150
    • Features: Less than 1 acre
    Details
    • Parcel number: 6101120000050.059
    • Zoning description: Single Family Residence

    Construction

    Type & style
    • Home type: SingleFamily
    • Architectural style: Craftsman
    • Property subtype: Residential
    Materials
    • Brick
    • Foundation: Slab
    • Roof: Dimensional
    Condition
    • Resale
    • New construction: No
    • Year built: 2005

    Utilities & green energy

    • Electric: Baldwin EMC
    • Sewer: Baldwin Co Sewer Service
    • Utilities for property: Riviera Utilities

    Community & neighborhood

    Community
    • Community features: None
    Location
    • Region: Foley
    • Subdivision: Glenlakes

    HOA & financial

    HOA
    • Has HOA: Yes
    • HOA fee: $170 annually
    • Services included: Association Management, Insurance, Maintenance Grounds

    Other

    Other facts
    • Price range: $440K - $440K
    • Ownership: Whole/Full

    Price history

    DateEventPrice
    2/7/2025Sold$440,000-2%$173/sqft
    Source: Baldwin Realtors #371219 Report a problem
    1/20/2025Pending sale$449,000$177/sqft
    Source: GCMLS #7503185 Report a problem
    1/2/2025Listed for sale$449,000+44.9%$177/sqft
    Source: Baldwin Realtors #371219 Report a problem
    7/19/2018Listing removed$309,900$122/sqft
    Source: Realty Executives Gulf Coast #266964 Report a problem
    6/9/2018Price change$309,900-1.6%$122/sqft
    Source: Realty Executives Gulf Coast #266964 Report a problem
    3/15/2018Listed for sale$315,000+14.5%$124/sqft
    Source: Realty Executives Gulf Coast #266964 Report a problem
    11/28/2012Sold$275,000-3.5%$108/sqft
    Source: Baldwin Realtors #188413 Report a problem
    10/11/2012Price change$284,900-1.4%$112/sqft
    Source: RE/MAX Of Gulf Shores #188413 Report a problem
    6/27/2012Listed for sale$289,000$114/sqft
    Source: RE/MAX of Gulf Shores #188413 Report a problem

    Public tax history

    YearProperty taxesTax assessment
    2025-- $46,800 +3.4%
    2024-- $45,280 -2%
    2023$1,206 $46,220 +22.5%
    2022-- $37,720 +3.3%
    2021$899 +4.7%$36,500 +10.8%
    2020$859 -1.5%$32,940 -2%
    2019$872 +4.1%$33,620 +4%
    2018$837 +4.2%$32,320 +4.1%
    2017$804 $31,040 +5.3%
    2016$804 +5.4%$29,480 +1%
    2015$762 +8.3%$29,200 +7%
    2014$704 $27,280 +4.7%
    2013$704 $26,060 +0.9%
    2011-- $25,820 -2.8%
    2010-- $26,560 -10.2%
    2009$765 -17.6%$29,580 -17.2%
    2008$928 -3.3%$35,740 -3.2%
    2007$959 -39.2%$36,920 -22.8%
    2006$1,577 $47,800

    Find assessor info on the county website

    Neighborhood: 36535

    Nearby schools

    GreatSchools rating
    Schools provided by the listing agent
    • Elementary: Foley Elementary
    • Middle: Foley Middle
    • High: Foley High

    Source: Baldwin Realtors. This data may not be complete. We recommend contacting the local school district to confirm school assignments for this home.

    Get a cash offer in 3 minutes
    Find out how much your home could sell for in as little as 3 minutes with a no-obligation cash offer.
    Estimated market value
    $504,100
    Get a cash offer in 3 minutes
    Find out how much your home could sell for in as little as 3 minutes with a no-obligation cash offer.
    Estimated market value
    $504,100