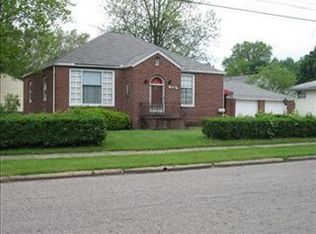
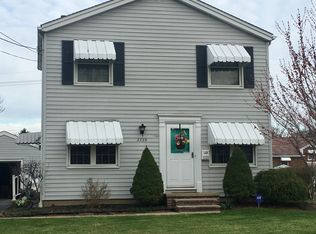
This lovely Cape Cod was HOME for a wonderful family of 8 for over more than 50 years! Ready for a fresh renewal and a new family for the next 50 years. If the walls could only talk. Entry onto this lovely park like property is up the new concrete driveway, leading to the two car detached garage. The previous owners, "Mom" or "Dad" to all, used the driveway as an added entertainment area where a fire pit and comfy outdoor chairs hosted many a late night bull session. Step into this lovely home through the rear "entrance" into the recently added four season room where so many memories were made. Rumor has it even a marriage proposal took place in this room! Surrounded by windows on every side, and one into the kitchen so the person washing dishes can listen in, the sunshine just lights up the room. The wonderful vaulted ceiling with exposed wooden planking adds a comfort to the room that just wraps it's guests in warmth. From the sun room, you enter the convenient kitchen where everything you need to prepare wonderful meals are just a reach or a step away. Close your eyes and you just may imagine the smells and sounds of a bustling Sunday morning breakfast of potato pancakes, bacon and eggs! Through the kitchen you step into the living room, where everything happens. It's hard to go from one end of the house to the other without passing through "home central". Card game marathons, board game standoffs, high school parties and Christmas dinners were all conducted in this, the living room. The master bedroom lies just on the other side of the wall, making it easy to keep tabs on all the comings and goings in the house. A second smaller bedroom on the first floor served as "Mom's" walk in closet for a decade or more. The only bathroom in the house is in between the two bedrooms, right off the main hallway. A doorway leads to the second floor of the home, where wood floors and a cozy ceiling serve as a third bedroom. Lots of closet and storage space up on that second floor - be sure to check it all out. From the 4 season room, a set of stairs leads to a semi-finished basement. Believe it or not, a pool table AND a ping pong table were the center of entertainment for years and years. The basement is divided by a wall into two areas, the back room serving as storage in later years, but this was a bedroom for a big part of the two boys growing up years. What can someone say about the yard around this house? Flower beds adorn every side of the house. Tomatoes and rhubarb were the vegetables of choice, grown annually. The side yard, 30' wide x 100' deep, makes even the simplest outdoor games more fun than you can imagine. Family reunions, lawn games and simply staring at the summer stars at night are just some of the past activities that made this place such a home. The back yard is a playground in and of itself. 36' wide x 48' deep and carpeted with lush, green grass and surrounded by flower beds it is a wonderful place to relax, let the kids romp and just watch the day go by. The schools in the neighborhood are all first class. Literally two doors south of the house is the famous "Oak Park" playground. Ball fields, picnic tables, tall, tall oak trees and a summer kiddie swimming pool make this park one for the ages. Generations of kids have grown up at Oak Park and it is a jewel in Cuyahoga Falls - and only two doors away. Just up the hill from the house, across Portage Trail, is Bolich Middle School. Not only is this a top-notch school, with sports fields (football & soccer) right on site, but on the north side of the school property is a SUPER sled riding hill that has thrilled kids of all ages for generations. Just add snow! At the NW corner of the city is the new Portage Crossing Shopping Center, a recently finished modern focal point with everything that you will need all located in one convenient area.
This property is not currently displayed as for sale or rent on Zillow. This may be different from what's on other websites or public sources.