Under Contract Taking Backups - Beautiful Custom Home in College Oaks. 3-bedroom, 2.5-bath home with an office, in the desirable College Oaks subdivision of Lynn Haven. Built with ICF (Insulated Concrete Form) construction, this property is designed for strength, energy efficiency, and peace of mind. With hurricane-rated impact windows and shutters, a Generac whole house generator, and premium energy-saving systems, you'll enjoy comfort and security year-round. Step inside through elegant double mahogany doors and discover thoughtfully designed, freshly painted, living space featuring 9'4'' ceilings, plantation shutters, crown molding, and a coffered ceiling in the great room. The chef's kitchen offers cherry cabinetry, Cambria Quartz countertops, a black granite sink, roll-out drawers, and high-end appliances including a gas cooktop, wall oven, and wine fridge. New HVCA with 10 yr warranty. The master suite is a true retreat with a tray ceiling, sitting area, walk-in closet, and a spa-like bath with tiled walk-in shower and cultured marble finishes. Two additional bedrooms provide generous space for family or guests.
Enjoy year-round views of the wildlife-filled preserve from the heated and cooled sunroom, or entertain outdoors with lush sod, deep-well irrigation, and a fenced backyard. The oversized 2.5-car garage provides plenty of storage.
Located in a safe, walkable neighborhood and a short drive to Tyndall AFB, this home combines luxury, durability, and convenience.
Sold for $450,000
$450,000
2332 Amhurst St, Lynn Haven, FL 32444
3beds
2,236sqft
Single Family Residence
Built in 2009
10,454 Square Feet Lot
$448,200 Zestimate®
$201/sqft
$2,951 Estimated rent
Home value
$448,200
$403,000 - $498,000
$2,951/mo
Zestimate® history
Owner options
List your home for rent
$2,951/mo
Rent Zestimate®
Find your next renter with Zillow Rental Manager. Plus, with online applications, you can quickly screen prospective tenants – for free.
$2,951/mo
Rent Zestimate®
Refinance and save
$2,941/mo
Est. payment
Refinancing to a lower rate could help reduce your monthly payments and save thousands over the life of the loan.
$2,941/mo
Est. payment
Explore your selling options
Work with a Zillow partner agent
Leverage their expertise and Zillow's premium Showcase listings to get your home seen by more buyers.
Get startedList with your own agent
Get your home in front of millions of buyers by listing it on Zillow.
Learn how to do itSell it yourself
Take full control of how buyers see your home on Zillow by listing For Sale by Owner (FSBO).
List your homeWhat's special
Cambria quartz countertopsHeated and cooled sunroomSpa-like bathMaster suiteCultured marble finishesElegant double mahogany doorsFenced backyard
Zillow last checked:
Listing updated:
Listed by:
Katie L Patronis 850-960-0474,
CENTURY 21 Ryan Realty Inc,
Melissa K Ryan 850-960-7653,
CENTURY 21 Ryan Realty Inc
Bought with:
Becky A Tillman, 0652668
Investors Real Estate Mgnt LLC
Source: CPAR,MLS#: 777723 Originating MLS: Central Panhandle Association of REALTORS
Originating MLS: Central Panhandle Association of REALTORSFacts & features
Interior
Bedrooms & bathrooms
- Bedrooms: 3
- Bathrooms: 3
- Full bathrooms: 2
- 1/2 bathrooms: 1
Rooms
- Room types: Bedroom, Full Bath, Garage, Great Room, Half Bath, Kitchen, Primary Bathroom, Primary Bedroom, Media Room, Porch, Bonus Room
Primary bedroom
- Level: First
- Dimensions: 16 x 17
Bedroom
- Level: First
- Dimensions: 14 x 13
Bedroom
- Level: First
- Dimensions: 14 x 13
Primary bathroom
- Level: First
- Dimensions: 9 x 9
Other
- Level: First
- Dimensions: 6 x 6
Garage
- Level: First
- Dimensions: 26 x 22
Great room
- Level: First
- Dimensions: 18 x 17
Half bath
- Level: First
- Dimensions: 4 x 3
Kitchen
- Level: First
- Dimensions: 12 x 11
Media room
- Level: First
- Dimensions: 12 x 12
Porch
- Level: First
- Dimensions: 16 x 6
Heating
- Central, Electric, ENERGY STAR Qualified Equipment, Heat Pump
Cooling
- Attic Fan, Central Air, Ceiling Fan(s), Heat Pump
Appliances
- Included: Bar Fridge, Convection Oven, ENERGY STAR Qualified Appliances, Electric Oven, Electric Water Heater, Gas Cooktop, Ice Maker
Features
- Coffered Ceiling(s), Smart Thermostat
- Windows: Storm Window(s), Tinted Windows
Interior area
- Total structure area: 2,236
- Total interior livable area: 2,236 sqft
Property
Parking
- Total spaces: 2.5
- Parking features: Garage
- Garage spaces: 2.5
Features
- Stories: 1
- Fencing: Fenced
- Has view: Yes
- View description: Other
Lot
- Size: 10,454 Square Feet
- Dimensions: 100 x 100
- Features: Sprinkler System
Details
- Parcel number: 08729119000
- Special conditions: Listed As-Is
Construction
Type & style
- Home type: SingleFamily
- Architectural style: Ranch
- Property subtype: Single Family Residence
Materials
- Brick
- Roof: Asphalt,Shake
Condition
- New construction: No
- Year built: 2009
Utilities & green energy
- Utilities for property: Cable Connected, Electricity Available
Green energy
- Energy efficient items: Appliances
Community & HOA
Community
- Features: Short Term Rental Allowed
- Subdivision: College Oaks
HOA
- Has HOA: No
Location
- Region: Lynn Haven
Financial & listing details
- Price per square foot: $201/sqft
- Tax assessed value: $365,421
- Annual tax amount: $4,068
- Date on market: 8/16/2025
- Cumulative days on market: 14 days
- Electric utility on property: Yes
Price history
| Date | Event | Price |
|---|---|---|
| 10/3/2025 | Sold | $450,000-3.2%$201/sqft |
Source:  CPAR #777723 Report a problem CPAR #777723 Report a problem | ||
| 9/3/2025 | Pending sale | $465,000$208/sqft |
Source: CPAR #777723 Report a problem | ||
| 9/2/2025 | Contingent | $465,000$208/sqft |
Source: CPAR #777723 Report a problem | ||
| 8/16/2025 | Listed for sale | $465,000+6.9%$208/sqft |
Source: CPAR #777723 Report a problem | ||
| 9/22/2022 | Sold | $435,000-5.3%$195/sqft |
Source: CPAR #729599 Report a problem | ||
| 8/30/2022 | Pending sale | $459,500$206/sqft |
Source: CPAR #729599 Report a problem | ||
| 8/8/2022 | Price change | $459,500-1.2%$206/sqft |
Source: CPAR #729599 Report a problem | ||
| 7/19/2022 | Price change | $464,999-0.9%$208/sqft |
Source: CPAR #729599 Report a problem | ||
| 7/18/2022 | Listed for sale | $469,000+708.6%$210/sqft |
Source: CPAR #729599 Report a problem | ||
| 3/24/2009 | Sold | $58,000$26/sqft |
Source: Public Record Report a problem | ||
Public tax history
| Year | Property taxes | Tax assessment |
|---|---|---|
| 2024 | $4,068 -2.4% | $365,421 -0.9% |
| 2023 | $4,167 | $368,579 +79.5% |
| 2022 | -- | $205,298 |
| 2021 | -- | -- |
| 2020 | -- | $196,566 +6.8% |
| 2019 | $1,737 | $184,087 -11.7% |
| 2018 | $1,737 -15.7% | $208,534 +2.1% |
| 2017 | $2,062 +0.7% | $204,245 +4.1% |
| 2016 | $2,048 -0.2% | $196,272 +0.9% |
| 2015 | $2,052 | $194,603 +0.8% |
| 2014 | $2,052 | $193,059 +1.5% |
| 2013 | -- | $190,206 +1.1% |
| 2012 | -- | $188,119 -4.5% |
| 2011 | -- | $197,039 -1.4% |
| 2010 | -- | $199,753 |
Find assessor info on the county website
Neighborhood: 32444
Nearby homes
- $---- bd-- ba-- sqft2332 Amherst St, Lynn Haven, FL 32444Off Market
- $516,7004 bd4 ba2.7k sqft602 Shady Oaks Ln, Lynn Haven, FL 32444Off Market

- $587,0005 bd4 ba3.2k sqft604 Shady Oaks Ln, Lynn Haven, FL 32444Off Market
- $454,8004 bd3 ba2.2k sqft601 Shady Oaks Ln, Lynn Haven, FL 32444Off Market
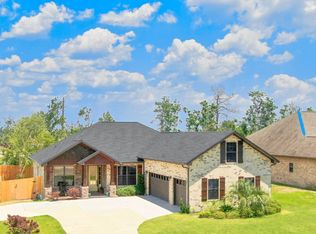
- $387,6004 bd3 ba2.5k sqft2333 Amhurst St, Lynn Haven, FL 32444Off Market
- $474,5004 bd3 ba2.4k sqft603 Shady Oaks Ln, Lynn Haven, FL 32444Off Market
- $322,0003 bd2 ba1.9k sqft2329 Amhurst St, Lynn Haven, FL 32444Off Market
- $631,5005 bd4 ba3.1k sqft605 Shady Oaks Ln, Lynn Haven, FL 32444Off Market
Nearby schools
GreatSchools rating
- 4/10Deer Point Elementary SchoolGrades: PK-5Distance: 1.4 mi
- 4/10Merritt Brown Middle SchoolGrades: 6-8Distance: 3.1 mi
- 6/10A. Crawford Mosley High SchoolGrades: 9-12Distance: 3.2 mi
Schools provided by the listing agent
- Elementary: Deer Point
- Middle: Merritt Brown
- High: Mosley
Source: CPAR. This data may not be complete. We recommend contacting the local school district to confirm school assignments for this home.


Get pre-qualified for a loan
At Zillow Home Loans, we can pre-qualify you in as little as 5 minutes with no impact to your credit score.An equal housing lender. NMLS #10287.
Sell for more on Zillow
Get a Zillow Showcase℠ listing at no additional cost and you could sell for .
$448,200
2% more
+$8,964
With Zillow Showcase(estimated)
$457,164
- Florida
- Bay County
- Lynn Haven
- 32444
- 2332 Amhurst St
Nearby cities
Nearby zip codes
Other Lynn Haven Topics
