Skip main navigation
Sold for $1,100,000
  • Listing Provided by: Redfin
    Bought with: Aspero Realty, Inc
    $1,100,000

    2332 Aspen St, Tustin, CA 92782

    3beds
    1,610sqft
    Townhouse
    Built in 1989
    1.11 Acres Lot
    $1,102,600 Zestimate®
    $683/sqft
    $4,400 Estimated rent

    Home value

    $1,102,600

    $1.01M - $1.20M

    $4,400/mo

    Zestimate® history
    Loading
    Loading...

    Owner options

    List your home for rent

    $4,400/mo

    Rent Zestimate®

    Find your next renter with Zillow Rental Manager. Plus, with online applications, you can quickly screen prospective tenants – for free.

    Learn more

    $4,400/mo

    Rent Zestimate®

    Refinance and save

    $7,145/mo

    Est. payment

    Refinancing to a lower rate could help reduce your monthly payments and save thousands over the life of the loan.

    See today's rates

    $7,145/mo

    Est. payment

    Explore your selling options

    Work with a Zillow partner agent

    Leverage their expertise and Zillow's premium Showcase listings to get your home seen by more buyers.

    Get started

    List with your own agent

    Get your home in front of millions of buyers by listing it on Zillow.

    Learn how to do it

    Sell it yourself

    Take full control of how buyers see your home on Zillow by listing For Sale by Owner (FSBO).

    List your home

    What's special

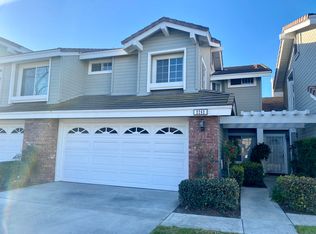
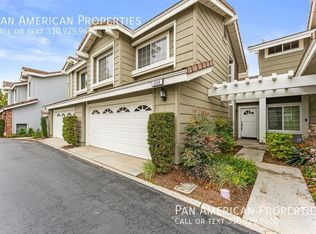

    Enjoy the perfect combination of comfort, privacy, and modern finishes in this upgraded 3-bedroom, 2.5-bath townhome in the highly desirable Sycamore Glen community of Tustin Ranch, served by an award-winning school district. Offering 1,610 sq. ft. of thoughtfully designed living space plus a two-car attached garage, this home lives like a detached residence, with only one partially shared wall and one of the largest, private backyards in the neighborhood. From the moment you enter, you’ll notice the quality craftsmanship and stylish finishes that make this property truly move-in ready. The 2022 kitchen remodel is a chef’s dream, featuring elegant quartz countertops, a designer backsplash, modern cabinetry with soft-close doors, stylish hardware, and updated appliances. All bathrooms have been tastefully renovated with spa-inspired showers, dual vanities, quartz counters, and premium finishes. The home boasts new luxury vinyl plank flooring, tall baseboards, and custom shades for a clean, modern look. Additional upgrades include double-pane windows and sliding doors (2023), smart fans and lights in all bedrooms, Nest thermostat, epoxy-coated garage floor, built-in garage cabinets, whole-house water filtration, and a reverse osmosis drinking water system. The backyard—beautifully landscaped with turf and accessible from both the living room and gated side entry—offers a perfect space for entertaining, gardening, or simply relaxing. Ideally located close to parks, golf courses, shopping, dining, and top-rated schools, this turnkey home provides a rare combination of style, comfort, and convenience in one of Orange County’s most sought-after neighborhoods. Whether hosting guests, working from your built-in office space, or enjoying quiet evenings in your private yard, this home is designed to fit your lifestyle perfectly.

    Zillow last checked:

    Listing updated:

    Listing Provided by:

    April De La Cruz DRE #01487519 877-973-3346,

    Redfin

    Bought with:

    Diane Merassa, DRE #01320444

    Aspero Realty, Inc

    Krista Merassa, DRE #02185822

    Aspero Realty, Inc

    Source: CRMLS,MLS#: OC25182597MLS LogoOriginating MLS: California Regional MLS

    Facts & features

    Interior

    Bedrooms & bathrooms
    • Bedrooms: 3
    • Bathrooms: 3
    • Full bathrooms: 2
    • 1/2 bathrooms: 1
    Primary bedroom
    • Features: Primary Suite
    Bedroom
    • Features: All Bedrooms Up
    Bathroom
    • Features: Bathroom Exhaust Fan, Bathtub, Dual Sinks, Enclosed Toilet, Quartz Counters, Remodeled, Separate Shower, Tub Shower, Walk-In Shower
    Kitchen
    • Features: Kitchen/Family Room Combo, Pots & Pan Drawers, Quartz Counters, Remodeled, Self-closing Cabinet Doors, Self-closing Drawers, Updated Kitchen
    Other
    • Features: Walk-In Closet(s)
    Heating
    • Central, Fireplace(s), Natural Gas
    Cooling
    • Central Air
    Appliances
    • Included: Built-In Range, Dishwasher, ENERGY STAR Qualified Appliances, ENERGY STAR Qualified Water Heater, Gas Oven, Gas Range, Ice Maker, Microwave, Refrigerator, Water Heater, Water Purifier
    • Laundry: Washer Hookup, Gas Dryer Hookup, Inside, Laundry Closet
    Features
    • Ceiling Fan(s), Separate/Formal Dining Room, High Ceilings, Open Floorplan, Quartz Counters, Storage, All Bedrooms Up, Primary Suite, Walk-In Closet(s)
    • Flooring: Carpet, Vinyl
    • Windows: Blinds, Double Pane Windows
    • Has fireplace: Yes
    • Fireplace features: Gas, Living Room
    • Common walls with other units/homes: 1 Common Wall
    Interior area
    • Total interior livable area: 1,610 sqft

    Property

    Parking
    • Total spaces: 2
    • Parking features: Direct Access, Garage Faces Front, Garage, Side By Side, Storage
    • Attached garage spaces: 2
    Features
    • Levels: Two
    • Stories: 2
    • Entry location: 1
    • Patio & porch: Enclosed
    • Pool features: Community, Heated, Association
    • Has spa: Yes
    • Spa features: Association, Community, Heated
    • Fencing: Privacy,Stucco Wall,Wood
    • Has view: Yes
    • View description: Neighborhood
    Lot
    • Size: 1.11 Acres
    Details
    • Parcel number: 93711268
    • Special conditions: Standard

    Construction

    Type & style
    • Home type: Townhouse
    • Architectural style: Contemporary
    • Property subtype: Townhouse
    • Attached to another structure: Yes
    Materials
    • Foundation: Slab
    • Roof: Tile
    Condition
    • Updated/Remodeled,Turnkey
    • New construction: No
    • Year built: 1989

    Utilities & green energy

    • Sewer: Public Sewer
    • Water: Public
    Green energy
    • Energy efficient items: Appliances, Water Heater

    Community & neighborhood

    Security
    • Security features: Carbon Monoxide Detector(s), Smoke Detector(s)
    Community
    • Community features: Curbs, Storm Drain(s), Street Lights, Suburban, Sidewalks, Pool
    Location
    • Region: Tustin
    • Subdivision: Sycamore Glen (Sg)

    HOA & financial

    HOA
    • Has HOA: Yes
    • HOA fee: $325 monthly
    • Amenities included: Maintenance Grounds, Picnic Area, Pool, Spa/Hot Tub, Security, Trash
    • Services included: Pest Control
    • Association name: Sycamore Glen
    • Association phone: 714-395-5245

    Other

    Other facts
    • Listing terms: Cash,Cash to New Loan,Conventional

    Price history

    DateEventPrice
    5/24/2026Listing removed$4,500$3/sqft
    Source: CRMLS #OC26110020 Report a problem
    5/22/2026Listed for rent$4,500$3/sqft
    Source: CRMLS #OC26110020 Report a problem
    11/7/2025Listing removed$4,500$3/sqft
    Source: CRMLS #OC25249096 Report a problem
    10/30/2025Listed for rent$4,500$3/sqft
    Source: CRMLS #OC25249096 Report a problem
    9/22/2025Sold$1,100,000-6.7%$683/sqft
    Source: CRMLS #OC25182597 Report a problem
    9/7/2025Contingent$1,179,000$732/sqft
    Source: CRMLS #OC25182597 Report a problem
    8/22/2025Listed for sale$1,179,000+24.1%$732/sqft
    Source: CRMLS #OC25182597 Report a problem
    6/9/2022Sold$950,000-3%$590/sqft
    Source: Public Record Report a problem
    6/3/2022Pending sale$979,000$608/sqft
    Source: CRMLS #OC22076334 Report a problem
    5/14/2022Contingent$979,000$608/sqft
    Source: CRMLS #OC22076334 Report a problem
    5/9/2022Listed for sale$979,000+5.8%$608/sqft
    Source: CRMLS #OC22076334 Report a problem
    5/3/2022Contingent$925,000$575/sqft
    Source: CRMLS #OC22076334 Report a problem
    4/25/2022Listed for sale$925,000$575/sqft
    Source: CRMLS #OC22076334 Report a problem

    Public tax history

    YearProperty taxesTax assessment
    2025$11,346 +4.5%$1,008,147 +2%
    2024$10,856 +2.2%$988,380 +2%
    2023$10,619 +242%$969,000 +248.1%
    2022$3,105 +2.2%$278,353 +2%
    2021$3,038 +0.5%$272,896 +1%
    2020$3,022 $270,098 +2%
    2019$3,022 +2.7%$264,802 +2%
    2018$2,943 +3.6%$259,610 +2%
    2017$2,840 $254,520 +2%
    2016$2,840 +1.9%$249,530 +1.5%
    2015$2,788 +3.8%$245,782 +2%
    2014$2,685 $240,968 +0.5%
    2013-- $239,879 +2%
    2012-- $235,176 +2%
    2011-- $230,565 +0.8%
    2010-- $228,842 -0.2%
    2009-- $229,387 +2%
    2008-- $224,890 +2%
    2007-- $220,481 +2%
    2006-- $216,158 +2%
    2005-- $211,920 +2%
    2004-- $207,765 +1.9%
    2003-- $203,958 +2%
    2002-- $199,959 +2%
    2001$2,490 +1.7%$196,039 +2%
    2000$2,448 $192,196

    Find assessor info on the county website

    Neighborhood: 92782

    Nearby schools

    GreatSchools rating
    Get a cash offer in 3 minutes
    Find out how much your home could sell for in as little as 3 minutes with a no-obligation cash offer.
    Estimated market value
    $1,102,600
    Get a cash offer in 3 minutes
    Find out how much your home could sell for in as little as 3 minutes with a no-obligation cash offer.
    Estimated market value
    $1,102,600