MOVE IN READY. Beautiful two story townhome end unit in the highly sought after neighborhood of Rockbrook Place in Lewisville. Downstairs you will find an open concept kitchen with large dining space and living area accented by lovely engineered hardwood and an electric fireplace that is perfect for entertaining family and friends. New lighting fixtures accent the entire space creating a warm and cozy environment. A half bath is located downstairs for convenience and a sliding glass door offers easy access to the back patio and yard, which is nice for outdoor entertaining and your pets. The upstairs master bedroom features his and her walk-in closets with a large bathroom complete with double sink vanity, large roman-style tub and separate shower. The other two bedrooms include large closets and a shared bathroom with shower tub close by. The laundry room is conveniently situated upstairs for easy access from each of the bedrooms. The upstairs includes an extra living area adjacent to the stairway perfect for tv lounging or many other purposes that might suit your imagination. This property is conveniently located close to the Interstate 35 and Sam Rayburn Interchange and has many desired shops and restaurants nearby. It is also located approximately 20 minutes from DFW airport. Refrigerator, and Washer and Dryer to convey. NEW AC condenser coil installed in July 2025 with updated thermostats. New kitchen microwave and dishwasher were installed within the last year. LISTING AGENT IS THE OWNER OF ARBUTUS INVESTMENTS LIMITED LIABILITY COMPANY THAT OWNES THE PROPERTY.
Sold
Price Unknown
2332 Aspermont Way, Lewisville, TX 75067
3beds
1,986sqft
Townhouse
Built in 2010
3,484 Square Feet Lot
$358,000 Zestimate®
$--/sqft
$2,713 Estimated rent
Home value
$358,000
$337,000 - $379,000
$2,713/mo
Zestimate® history
Owner options
List your home for rent
$2,713/mo
Rent Zestimate®
Find your next renter with Zillow Rental Manager. Plus, with online applications, you can quickly screen prospective tenants – for free.
$2,713/mo
Rent Zestimate®
Refinance and save
$298/mo
Est. payment
Refinancing to a lower rate could help reduce your monthly payments and save thousands over the life of the loan.
$298/mo
Est. payment
Explore your selling options
Work with a Zillow partner agent
Leverage their expertise and Zillow's premium Showcase listings to get your home seen by more buyers.
Get startedList with your own agent
Get your home in front of millions of buyers by listing it on Zillow.
Learn how to do itSell it yourself
Take full control of how buyers see your home on Zillow by listing For Sale by Owner (FSBO).
List your homeWhat's special
Electric fireplaceBack patio and yardNew lighting fixturesMaster bedroomRoman-style tubAdjacent to the stairwaySliding glass door
Zillow last checked:
Listing updated:
Listed by:
Dickson Clements 0640162 979-557-2289,
Nobles Realty Group, LLC 979-557-2289
Bought with:
Kara Heidenreich
Coldwell Banker Realty
Source: NTREIS,MLS#: 20973564
Facts & features
Interior
Bedrooms & bathrooms
- Bedrooms: 3
- Bathrooms: 3
- Full bathrooms: 2
- 1/2 bathrooms: 1
Primary bedroom
- Features: Ceiling Fan(s), Garden Tub/Roman Tub, Separate Shower
- Level: Second
- Dimensions: 14 x 13
Bedroom
- Features: Ceiling Fan(s)
- Level: Second
- Dimensions: 11 x 12
Bedroom
- Features: Ceiling Fan(s)
- Level: Second
- Dimensions: 11 x 12
Bonus room
- Features: Ceiling Fan(s)
- Level: Second
- Dimensions: 14 x 12
Kitchen
- Features: Breakfast Bar, Built-in Features, Eat-in Kitchen, Granite Counters, Kitchen Island
- Level: First
- Dimensions: 17 x 9
Living room
- Features: Ceiling Fan(s), Fireplace
- Level: First
- Dimensions: 15 x 14
Heating
- Central
Cooling
- Central Air
Appliances
- Included: Dishwasher, Electric Cooktop, Electric Oven, Disposal, Microwave, Refrigerator
- Laundry: Washer Hookup, Electric Dryer Hookup
Features
- Decorative/Designer Lighting Fixtures, Double Vanity, Granite Counters, High Speed Internet, Kitchen Island, Open Floorplan, Pantry, Cable TV, Vaulted Ceiling(s), Walk-In Closet(s), Wired for Sound
- Flooring: Carpet, Ceramic Tile, Engineered Hardwood
- Windows: Window Coverings
- Has basement: No
- Number of fireplaces: 2
- Fireplace features: Electric, Heatilator
Interior area
- Total interior livable area: 1,986 sqft
Property
Parking
- Total spaces: 4
- Parking features: Door-Single, Driveway, Garage Faces Front, Garage, Garage Door Opener, Kitchen Level
- Attached garage spaces: 2
- Carport spaces: 2
- Covered spaces: 4
- Has uncovered spaces: Yes
Features
- Levels: Two
- Stories: 2
- Exterior features: Lighting, Private Yard
- Pool features: None, Community
- Fencing: Back Yard,Fenced
Lot
- Size: 3,484 Square Feet
- Features: Subdivision, Sprinkler System
Details
- Parcel number: R303285
Construction
Type & style
- Home type: Townhouse
- Architectural style: Traditional
- Property subtype: Townhouse
- Attached to another structure: Yes
Materials
- Brick, Frame
- Foundation: Slab
- Roof: Composition
Condition
- Year built: 2010
Utilities & green energy
- Sewer: Public Sewer
- Water: Public
- Utilities for property: Sewer Available, Water Available, Cable Available
Community & HOA
Community
- Features: Fenced Yard, Pool, Sidewalks
- Security: Security System Owned, Security System, Carbon Monoxide Detector(s), Fire Sprinkler System, Smoke Detector(s)
- Subdivision: Rockbrook Place
HOA
- Has HOA: Yes
- Amenities included: Maintenance Front Yard
- Services included: All Facilities, Maintenance Grounds, Maintenance Structure
- HOA fee: $298 monthly
- HOA name: Associa
- HOA phone: 214-368-4030
Location
- Region: Lewisville
Financial & listing details
- Tax assessed value: $408,198
- Annual tax amount: $6,991
- Date on market: 8/15/2025
- Cumulative days on market: 81 days
- Listing terms: Cash,Conventional
Price history
| Date | Event | Price |
|---|---|---|
| 12/5/2025 | Sold | -- |
Source: NTREIS #20973564 Report a problem | ||
| 11/14/2025 | Pending sale | $374,000$188/sqft |
Source: NTREIS #20973564 Report a problem | ||
| 11/5/2025 | Contingent | $374,000$188/sqft |
Source: NTREIS #20973564 Report a problem | ||
| 10/17/2025 | Price change | $374,000-1.2%$188/sqft |
Source: NTREIS #20973564 Report a problem | ||
| 10/7/2025 | Price change | $378,500-1.2%$191/sqft |
Source: NTREIS #20973564 Report a problem | ||
| 8/15/2025 | Listed for sale | $383,000+2.1%$193/sqft |
Source: NTREIS #20973564 Report a problem | ||
| 1/25/2023 | Sold | -- |
Source: Ebby Halliday solds #20227332_75067 Report a problem | ||
| 1/13/2023 | Pending sale | $375,000$189/sqft |
Source: NTREIS #20227332 Report a problem | ||
| 1/3/2023 | Listed for sale | $375,000$189/sqft |
Source: NTREIS #20227332 Report a problem | ||
Public tax history
| Year | Property taxes | Tax assessment |
|---|---|---|
| 2025 | $7,033 +0.6% | $408,198 +0.9% |
| 2024 | $6,991 +41.5% | $404,538 +15.8% |
| 2023 | $4,940 -10.6% | $349,461 +10% |
| 2022 | $5,523 +2.4% | $317,692 +10% |
| 2021 | $5,394 -2.9% | $288,811 -1.4% |
| 2020 | $5,557 +0.3% | $292,984 +0% |
| 2019 | $5,543 -0.1% | $292,976 +2.8% |
| 2018 | $5,547 +9.1% | $285,083 +5.6% |
| 2017 | $5,084 | $269,980 +4.5% |
| 2016 | $5,084 +14.3% | $258,446 +10% |
| 2015 | $4,446 | $234,951 +10% |
| 2014 | $4,446 | $213,592 +9.5% |
| 2013 | $4,446 | $195,000 +4.6% |
| 2012 | -- | $186,500 |
| 2011 | -- | $186,500 +642.2% |
| 2010 | -- | $25,128 -10% |
| 2009 | -- | $27,920 +28% |
| 2007 | -- | $21,818 |
Find assessor info on the county website
Neighborhood: 75067
Nearby homes
- $373,0003 bd3 ba1.9k sqft2336 Aspermont Way, Lewisville, TX 75067Off Market
- $381,3003 bd3 ba1.9k sqft2328 Aspermont Way, Lewisville, TX 75067Off Market
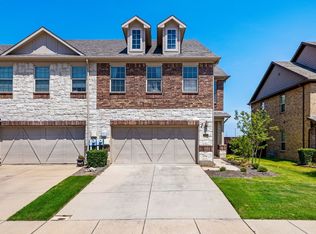
- $359,0003 bd3 ba1.8k sqft2340 Aspermont Way, Lewisville, TX 75067Off Market

- $356,0003 bd2 ba1.9k sqft2324 Aspermont Way, Lewisville, TX 75067Off Market
- $344,6003 bd2 ba1.8k sqft2344 Aspermont Way, Lewisville, TX 75067Off Market
- $342,6003 bd3 ba1.8k sqft2320 Aspermont Way, Lewisville, TX 75067Off Market
- $376,0003 bd3 ba1.9k sqft2348 Aspermont Way, Lewisville, TX 75067Off Market
- $362,8003 bd3 ba1.9k sqft2316 Aspermont Way, Lewisville, TX 75067Off Market
Nearby schools
GreatSchools rating
- 3/10Rockbrook Elementary SchoolGrades: PK-5Distance: 0.8 mi
- 2/10Marshall Durham Middle SchoolGrades: 6-8Distance: 1.4 mi
- 3/10Lewisville High SchoolGrades: 9-12Distance: 3.2 mi
Schools provided by the listing agent
- Elementary: Rockbrook
- Middle: Marshall Durham
- High: Lewisville-Harmon
- District: Lewisville ISD
Source: NTREIS. This data may not be complete. We recommend contacting the local school district to confirm school assignments for this home.
Get a cash offer in 3 minutes
Find out how much your home could sell for in as little as 3 minutes with a no-obligation cash offer.
Estimated market value
$358,000
Get a cash offer in 3 minutes
Find out how much your home could sell for in as little as 3 minutes with a no-obligation cash offer.
Estimated market value
$358,000
- Texas
- Denton County
- Lewisville
- 75067
- 2332 Aspermont Way
