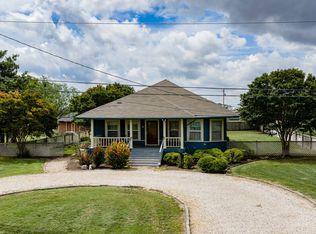
**NEW UPDATE!! New LOWER Price, NEW CLASS 4 IMPACT RESISTANT roof being installed, most homeowner's insurance companies will allow up to 25% discounted rates on these!! ALSO New Water Heater!! Beautiful Recently Updated SPACIOUS Home With Great Versatility!! Sitting on a Large Corner Lot, Filled with Fruit Trees, Pecan Trees In Anson, Tx. This Home Features 3 Bedrooms Possibly A 4th, 2 Bathrooms, 3 Living Areas, Fireplace with Gas Starter, Heated and Cooled Sunroom, 2 Car attached Garage, Utility Room with Sink, Additional Storage Room and Workshop, Privacy Fenced Backyard With Double Gate Opening, Covered Sitting Areas. Just STEPS away from the City Park with Tons of Fun for The Kids and Grands! Very Meticulously Cared For and Many Recent Updates, Including Appliances, Bathrooms, Flooring, Windows, Wiring and So much More! VERY Motivated Sellers Now Offering $5000 towards Buyers Closing Costs AND Home Will Come With Limited 1 Year Home Warranty!
Sold
Price Unknown
2332 Avenue I, Anson, TX 79501
3beds
2,141sqft
Single Family Residence
Built in 1963
0.53 Acres Lot
$228,900 Zestimate®
$--/sqft
$2,349 Estimated rent
Home value
$228,900
$215,000 - $245,000
$2,349/mo
Zestimate® history
Owner options
List your home for rent
$2,349/mo
Rent Zestimate®
Find your next renter with Zillow Rental Manager. Plus, with online applications, you can quickly screen prospective tenants – for free.
$2,349/mo
Rent Zestimate®
Refinance and save
Refinancing to a lower rate could help reduce your monthly payments and save thousands over the life of the loan.
Explore your selling options
Work with a Zillow partner agent
Leverage their expertise and Zillow's premium Showcase listings to get your home seen by more buyers.
Get startedList with your own agent
Get your home in front of millions of buyers by listing it on Zillow.
Learn how to do itSell it yourself
Take full control of how buyers see your home on Zillow by listing For Sale by Owner (FSBO).
List your homeWhat's special
Large corner lotHeated and cooled sunroomAdditional storage roomPecan treesFruit treesGas starterDouble gate opening
Zillow last checked:
Listing updated:
Listed by:
Deborah Church 0573585 260-3563,
Whitten Real Estate 260-3563,
Donald Perry Jr 0686271 325-439-1516,
Whitten Real Estate
Bought with:
Shelby Thomas
HCR Realty LLC
Source: NTREIS,MLS#: 20536305
Facts & features
Interior
Bedrooms & bathrooms
- Bedrooms: 3
- Bathrooms: 2
- Full bathrooms: 2
Primary bedroom
- Features: Dual Sinks, Linen Closet, Separate Shower, Walk-In Closet(s)
- Level: First
- Dimensions: 15 x 11
Bedroom
- Level: First
- Dimensions: 10 x 14
Bedroom
- Level: First
- Dimensions: 10 x 14
Great room
- Level: First
- Dimensions: 20 x 21
Living room
- Features: Fireplace
- Level: First
- Dimensions: 15 x 17
Living room
- Level: First
- Dimensions: 15 x 15
Mud room
- Level: First
- Dimensions: 6 x 33
Heating
- Central, Fireplace(s), Natural Gas
Cooling
- Central Air, Ceiling Fan(s), Electric
Appliances
- Included: Dishwasher, Electric Oven, Electric Range, Gas Water Heater
Features
- Decorative/Designer Lighting Fixtures, High Speed Internet, Pantry, Cable TV, Walk-In Closet(s)
- Flooring: Ceramic Tile, Laminate, Luxury Vinyl Plank, Tile, Vinyl
- Has basement: No
- Number of fireplaces: 1
- Fireplace features: Blower Fan, Family Room, Gas Starter, Living Room, Masonry, Wood Burning
Interior area
- Total interior livable area: 2,141 sqft
Property
Parking
- Total spaces: 2
- Parking features: Attached Carport, Additional Parking, Concrete, Door-Multi, Driveway, Garage, Garage Door Opener, Garage Faces Side
- Attached garage spaces: 2
- Has uncovered spaces: Yes
Features
- Levels: One
- Stories: 1
- Pool features: None
- Fencing: Back Yard,Fenced,Wood
Lot
- Size: 0.53 Acres
Details
- Parcel number: R19848
Construction
Type & style
- Home type: SingleFamily
- Architectural style: Traditional,Detached
- Property subtype: Single Family Residence
Materials
- Brick
- Foundation: Slab
- Roof: Composition
Condition
- Year built: 1963
Utilities & green energy
- Sewer: Public Sewer
- Water: Public
- Utilities for property: Electricity Connected, Natural Gas Available, Sewer Available, Separate Meters, Water Available, Cable Available
Community & HOA
Community
- Subdivision: Mep & Prr Co Sec 4
HOA
- Has HOA: No
Location
- Region: Anson
Financial & listing details
- Tax assessed value: $244,950
- Annual tax amount: $4,957
- Date on market: 2/14/2024
- Cumulative days on market: 126 days
- Exclusions: Personal Items
- Electric utility on property: Yes
Price history
| Date | Event | Price |
|---|---|---|
| 6/19/2024 | Sold | -- |
Source: NTREIS #20536305 Report a problem | ||
| 4/9/2024 | Contingent | $237,500$111/sqft |
Source: NTREIS #20536305 Report a problem | ||
| 3/25/2024 | Price change | $237,500-3%$111/sqft |
Source: NTREIS #20536305 Report a problem | ||
| 3/18/2024 | Price change | $244,900-1.6%$114/sqft |
Source: NTREIS #20536305 Report a problem | ||
| 2/14/2024 | Listed for sale | $249,000+42.3%$116/sqft |
Source: NTREIS #20536305 Report a problem | ||
| 9/9/2021 | Pending sale | $175,000$82/sqft |
Source: NTREIS #14653980 Report a problem | ||
| 9/4/2021 | Listed for sale | $175,000$82/sqft |
Source: NTREIS #14653980 Report a problem | ||
Public tax history
| Year | Property taxes | Tax assessment |
|---|---|---|
| 2026 | -- | $216,220 +10% |
| 2025 | $4,508 +18.9% | $196,560 +0.1% |
| 2024 | $3,791 +6.2% | $196,290 +9.7% |
| 2023 | $3,570 -15.1% | $178,900 +10% |
| 2022 | $4,205 | $162,640 +51.4% |
| 2021 | -- | $107,410 +5.3% |
| 2020 | -- | $102,040 +14.8% |
| 2018 | -- | $88,910 |
| 2017 | -- | $88,910 +5.2% |
| 2016 | -- | $84,530 +0.4% |
| 2015 | -- | $84,190 +15.7% |
| 2014 | -- | $72,770 -11.6% |
| 2007 | -- | $82,302 |
Find assessor info on the county website
Neighborhood: 79501
Nearby homes
- $289,800-- bd-- ba2.6k sqft901 23rd St, Anson, TX 79501Off Market
- $199,0002 bd1 ba1.8k sqft911 23rd St, Anson, TX 79501Pending
- $185,700-- bd-- ba1.8k sqft921 24th St, Anson, TX 79501Off Market
- $147,000-- bd-- ba1.7k sqft2402 Avenue I, Anson, TX 79501Off Market
- $48,780-- bd-- ba1k sqft921 23rd St, Anson, TX 79501Off Market
- $4,500-- bd-- ba-- sqft931 24th St, Anson, TX 79501Off Market
- $204,200-- bd-- ba1.5k sqft931 24th St, Anson, TX 79501Off Market
- $195,500-- bd-- ba1.3k sqft10848 N Fm 600, Avoca, TX 79503Off Market
Nearby schools
GreatSchools rating
- 4/10Anson Elementary SchoolGrades: PK-5Distance: 1 mi
- 6/10Anson Middle SchoolGrades: 6-8Distance: 0.9 mi
- 6/10Anson High SchoolGrades: 9-12Distance: 0.6 mi
Schools provided by the listing agent
- Elementary: Anson
- Middle: Anson
- High: Anson
- District: Anson ISD
Source: NTREIS. This data may not be complete. We recommend contacting the local school district to confirm school assignments for this home.
- Texas
- Jones County
- Anson
- 79501
- 2332 Avenue I
