FEEL LIKE YOU ARE ACTUALLY INSIDE THIS HOME! WALKTHROUGH THE 3D VIRTUAL TOUR OF THIS PROPERTY BY CLICKING THE LINK! Welcome to this charming 4-bedroom Colonial, offering timeless style and modern updates in every corner. Nestled in a quiet neighborhood, this home boasts classic curb appeal with newer siding and a recently replaced roof, giving it a fresh and well-maintained look.
Step inside to discover a spacious layout featuring a bright living room, a formal dining room perfect for entertaining, and a cozy den complete with a beautiful brick fireplace — ideal for relaxing on cool evenings. The kitchen offers functionality and charm, ready for your personal touch.
Throughout the home, you’ll find brand-new carpeting, fresh paint in a neutral palette, and updated electrical systems for peace of mind. Each of the four bedrooms offers comfort and versatility, whether you're growing a family or working from home.
Step out back to your private oasis, featuring a sparkling in-ground pool and a covered porch — the perfect setup for summer barbecues, poolside gatherings, or a quiet morning coffee.
Move-in ready and full of potential, this home combines classic character with key modern upgrades. Don’t miss your chance to make it yours!
Closed
$255,000
2332 Birch Trace Dr, Youngstown, OH 44515
4beds
1,608sqft
Single Family Residence
Built in 1973
0.3 Acres Lot
$273,000 Zestimate®
$159/sqft
$1,836 Estimated rent
Home value
$273,000
$235,000 - $317,000
$1,836/mo
Zestimate® history
Owner options
List your home for rent
$1,836/mo
Rent Zestimate®
Find your next renter with Zillow Rental Manager. Plus, with online applications, you can quickly screen prospective tenants – for free.
$1,836/mo
Rent Zestimate®
Refinance and save
$1,706/mo
Est. payment
Refinancing to a lower rate could help reduce your monthly payments and save thousands over the life of the loan.
$1,706/mo
Est. payment
Explore your selling options
Work with a Zillow partner agent
Leverage their expertise and Zillow's premium Showcase listings to get your home seen by more buyers.
Get startedList with your own agent
Get your home in front of millions of buyers by listing it on Zillow.
Learn how to do itSell it yourself
Take full control of how buyers see your home on Zillow by listing For Sale by Owner (FSBO).
List your homeWhat's special
Sparkling in-ground poolCovered porchSpacious layoutFormal dining roomBeautiful brick fireplaceBrand-new carpetingPrivate oasis
Zillow last checked:
Listing updated:
Listed by:
Dennis D Gonatas Sr. 330-729-5004support@gonatasrealestate.com,
Gonatas Real Estate LLC
Bought with:
Christina A Cox, 2013003386
Howard Hanna
Source: MLS Now,MLS#: 5121163 Originating MLS: Akron Cleveland Association of REALTORS
Originating MLS: Akron Cleveland Association of REALTORSFacts & features
Interior
Bedrooms & bathrooms
- Bedrooms: 4
- Bathrooms: 2
- Full bathrooms: 1
- 1/2 bathrooms: 1
- Main level bathrooms: 1
Primary bedroom
- Description: Flooring: Luxury Vinyl Tile
- Level: Second
- Dimensions: 13 x 12
Bedroom
- Description: Flooring: Carpet
- Level: Second
- Dimensions: 13 x 11
Bedroom
- Description: Flooring: Carpet
- Level: Second
- Dimensions: 10 x 8
Bedroom
- Description: Flooring: Carpet
- Level: Second
- Dimensions: 13 x 12
Bathroom
- Description: Flooring: Ceramic Tile
- Level: First
Bathroom
- Description: Flooring: Ceramic Tile
- Level: Second
- Dimensions: 12 x 5
Den
- Description: Flooring: Carpet
- Level: First
- Dimensions: 20 x 11
Dining room
- Description: Flooring: Carpet
- Level: First
- Dimensions: 12 x 10
Kitchen
- Description: Flooring: Ceramic Tile
- Level: First
- Dimensions: 14 x 11
Living room
- Description: Flooring: Carpet
- Level: First
- Dimensions: 15 x 12
Heating
- Gas
Cooling
- Central Air
Features
- Basement: Crawl Space,Full
- Number of fireplaces: 1
Interior area
- Total structure area: 1,608
- Total interior livable area: 1,608 sqft
- Finished area above ground: 1,608
Property
Parking
- Total spaces: 2
- Parking features: Direct Access, Garage, Garage Door Opener
- Garage spaces: 2
Features
- Levels: Two
- Stories: 2
- Has private pool: Yes
- Pool features: In Ground
- Fencing: Fenced
Lot
- Size: 0.3 Acres
- Dimensions: 75 x 172
Details
- Parcel number: 481300148.000
- Special conditions: Standard
Construction
Type & style
- Home type: SingleFamily
- Architectural style: Colonial
- Property subtype: Single Family Residence
Materials
- Vinyl Siding
- Foundation: Block
- Roof: Asphalt
Condition
- Year built: 1973
Utilities & green energy
- Sewer: Public Sewer
- Water: Public
Community & HOA
Community
- Subdivision: Woodland Trace 03
HOA
- Has HOA: No
Location
- Region: Youngstown
Financial & listing details
- Price per square foot: $159/sqft
- Annual tax amount: $2,929
- Date on market: 5/9/2025
- Cumulative days on market: 17 days
Price history
| Date | Event | Price |
|---|---|---|
| 7/10/2025 | Sold | $255,000+2%$159/sqft |
Source:  MLS Now #5121163 Report a problem MLS Now #5121163 Report a problem | ||
| 5/30/2025 | Pending sale | $249,900$155/sqft |
Source: MLS Now #5121163 Report a problem | ||
| 5/26/2025 | Listed for sale | $249,900$155/sqft |
Source: MLS Now #5121163 Report a problem | ||
| 5/21/2025 | Pending sale | $249,900$155/sqft |
Source: MLS Now #5121163 Report a problem | ||
| 5/9/2025 | Listed for sale | $249,900$155/sqft |
Source: MLS Now #5121163 Report a problem | ||
Public tax history
Tax history is unavailable.
Neighborhood: 44515
Nearby homes
- $225,2004 bd1 ba1.6k sqft2332 Birch Trce, Youngstown, OH 44515Off Market
- $268,5003 bd3 ba1.6k sqft2340 Birch Trce, Youngstown, OH 44515Off Market
- $239,8003 bd3 ba-- sqft2340 Birch Trace Dr, Youngstown, OH 44515Off Market
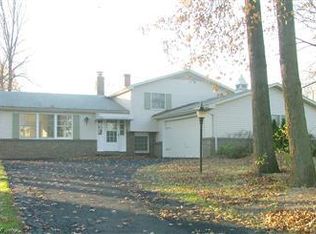
- $222,0003 bd2 ba1.7k sqft2324 Birch Trce, Youngstown, OH 44515Sold
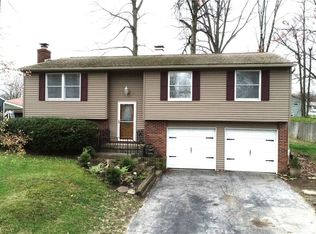
- $---- bd-- ba-- sqft2348 Birch Trace Dr, Youngstown, OH 44515Off Market
- $193,0003 bd2 ba1.5k sqft2316 Birch Trace Dr, Youngstown, OH 44515Sold
- $210,6003 bd1 ba1.5k sqft2316 Birch Trce, Youngstown, OH 44515Off Market
- $206,2003 bd2 ba1.4k sqft2348 Birch Trce, Youngstown, OH 44515Off Market
Nearby schools
GreatSchools rating
- NAAustintown Elementary SchoolGrades: PK-2Distance: 1.2 mi
- 7/10Austintown Middle SchoolGrades: 6-8Distance: 1.4 mi
- 5/10Fitch High SchoolGrades: 9-12Distance: 1.3 mi
Schools provided by the listing agent
- District: Austintown LSD - 5001
Source: MLS Now. This data may not be complete. We recommend contacting the local school district to confirm school assignments for this home.
Get a cash offer in 3 minutes
Find out how much your home could sell for in as little as 3 minutes with a no-obligation cash offer.
Estimated market value
$273,000
Get a cash offer in 3 minutes
Find out how much your home could sell for in as little as 3 minutes with a no-obligation cash offer.
Estimated market value
$273,000
- Ohio
- Mahoning County
- Austintown
- 44515
- 2332 Birch Trace Dr
Nearby cities
Nearby zip codes
Other Austintown Topics
