Skip main navigation
Sold for $385,000
  • $385,000

    2332 Borbeck Ave, Philadelphia, PA 19152

    3beds
    1,849sqft
    Single Family Residence
    Built in 1957
    3,135 Square Feet Lot
    $392,700 Zestimate®
    $208/sqft
    $1,982 Estimated rent

    Home value

    $392,700

    $357,000 - $428,000

    $1,982/mo

    Zestimate® history
    Loading
    Loading...

    Owner options

    List your home for rent

    $1,982/mo

    Rent Zestimate®

    Find your next renter with Zillow Rental Manager. Plus, with online applications, you can quickly screen prospective tenants – for free.

    Learn more

    $1,982/mo

    Rent Zestimate®

    Refinance and save

    $2,358/mo

    Est. payment

    Refinancing to a lower rate could help reduce your monthly payments and save thousands over the life of the loan.

    See today's rates

    $2,358/mo

    Est. payment

    Explore your selling options

    Work with a Zillow partner agent

    Leverage their expertise and Zillow's premium Showcase listings to get your home seen by more buyers.

    Get started

    List with your own agent

    Get your home in front of millions of buyers by listing it on Zillow.

    Learn how to do it

    Sell it yourself

    Take full control of how buyers see your home on Zillow by listing For Sale by Owner (FSBO).

    List your home

    What's special

    High-end finishesFinished lower levelUpgraded electrical and plumbingFully equipped in-law suiteInviting front porchFully renovated en-suite bathPlenty of storage
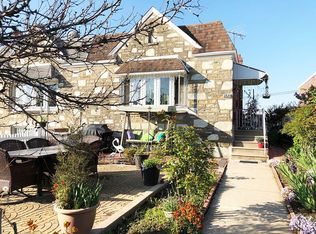
    Welcome to 2332 Brobeck Street! This beautifully renovated 2,000 sq. ft. home blends modern upgrades with classic charm, offering high ceilings, abundant natural light, and high-end finishes throughout. Situated on a desirable street in the heart of Rhawnhurst, this move-in-ready property also features a fully equipped in-law suite with a private full bath. Step inside from the inviting front porch to an open-concept living space with luxury vinyl plank flooring and large windows that flood the room with sunlight. The adjacent dining area is perfect for enjoying your morning coffee or entertaining guests. The chef’s kitchen is a true showstopper—featuring custom cabinetry, a striking Calacatta quartz waterfall countertop, a stainless steel appliance package including a luxury stove, French door refrigerator, and a custom range hood. The spacious primary suite offers ample closet space and a fully renovated en-suite bath with a custom stand-up shower and floating vanity. Two additional bedrooms on the main level also include generous closet space and share a beautifully updated full bath with large-format tile and a tub/shower combo. The finished lower level is a standout feature—offering a large open-concept space currently used as an in-law suite with its own full bathroom and private rear entrance. Additional highlights include a garage, driveway parking, and extensive renovations throughout: new heating and cooling systems, upgraded electrical and plumbing, and much more. With plenty of storage and thoughtful upgrades throughout, this home is truly unique for the neighborhood—and it won’t last long! Schedule your showing today. Open House this Saturday and Sunday!

    Zillow last checked:

    Listing updated:

    Listed by:

    Jurgen Aliaj 267-442-8218,

    Long & Foster Real Estate, Inc.

    Bought with:

    Jim Wang, RS314664

    HK99 Realty LLC

    Source: Bright MLS,MLS#: PAPH2485602MLS Logo

    Facts & features

    Interior

    Bedrooms & bathrooms
    • Bedrooms: 3
    • Bathrooms: 3
    • Full bathrooms: 3
    • Main level bathrooms: 2
    • Main level bedrooms: 3
    Basement
    • Area: 680
    Heating
    • Forced Air, Natural Gas
    Cooling
    • Central Air, Electric
    Appliances
    • Included: Microwave, Dishwasher, Cooktop, Refrigerator, Washer, Dryer, Gas Water Heater
    Features
    • Basement: Finished
    • Has fireplace: No
    Interior area
    • Total structure area: 1,849
    • Total interior livable area: 1,849 sqft
    • Finished area above ground: 1,169
    • Finished area below ground: 680

    Property

    Parking
    • Total spaces: 2
    • Parking features: Basement, Driveway, Attached
    • Attached garage spaces: 1
    • Uncovered spaces: 1
    Accessibility
    • Accessibility features: Accessible Entrance
    Features
    • Levels: Two
    • Stories: 2
    • Pool features: None
    Lot
    • Size: 3,135 Square Feet
    • Dimensions: 29.00 x 110.00
    Details
    • Additional structures: Above Grade, Below Grade
    • Parcel number: 561515500
    • Zoning: RSA3
    • Special conditions: Standard

    Construction

    Type & style
    • Home type: SingleFamily
    • Architectural style: Ranch/Rambler
    • Property subtype: Single Family Residence
    • Attached to another structure: Yes
    Materials
    • Masonry
    • Foundation: Permanent
    • Roof: Rubber
    Condition
    • New construction: No
    • Year built: 1957

    Utilities & green energy

    • Electric: 200+ Amp Service
    • Sewer: Public Sewer
    • Water: Public

    Community & HOA

    Community
    • Subdivision: Rhawnhurst
    HOA
    • Has HOA: No
    Location
    • Region: Philadelphia
    • Municipality: PHILADELPHIA

    Financial & listing details

    • Price per square foot: $208/sqft
    • Tax assessed value: $297,200
    • Annual tax amount: $4,160
    • Date on market: 5/23/2025
    • Listing agreement: Exclusive Right To Sell
    • Listing terms: Cash,Conventional,FHA,VA Loan
    • Inclusions: All Appliances. Washer Dryer Fridge Microwave Dishwasher Stove
    • Ownership: Fee Simple

    Price history

    DateEventPrice
    9/25/2025Sold$385,000$208/sqft
    Source: Public Record Report a problem
    6/30/2025Sold$385,000$208/sqft
    Source: Bright MLS #PAPH2485602 Report a problem
    5/30/2025Contingent$385,000$208/sqft
    Source: Bright MLS #PAPH2485602 Report a problem
    5/23/2025Listed for sale$385,000+142.1%$208/sqft
    Source: Bright MLS #PAPH2485602 Report a problem
    1/21/2015Sold$159,000$86/sqft
    Source: Public Record Report a problem
    10/25/2014Listed for sale$159,000$86/sqft
    Source: Coldwell Banker Preferred #6476010 Report a problem

    Public tax history

    YearProperty taxesTax assessment
    2025$4,160 +25%$297,200 +25%
    2024$3,329 $237,800
    2023$3,329 +20.8%$237,800
    2022$2,756 --
    2021$2,756 +9.8%--
    2018$2,510 +28.7%--
    2017$1,950 +1.4%--
    2016$1,923 --
    2015$1,923 --
    2014$1,923 $167,400 +656%
    2012-- $22,144
    2011-- $22,144
    2010-- $22,144
    2009-- $22,144
    2008-- $22,144
    2007-- $22,144 +7.5%
    2006-- $20,608
    2005-- $20,608
    2004-- $20,608 +2.7%
    2003-- $20,064
    2002-- $20,064
    2000-- $20,064
    Find assessor info on the county website

    Neighborhood: Rhawnhurst

    Nearby schools

    GreatSchools rating
    Schools provided by the listing agent
    • District: Philadelphia City

    Source: Bright MLS. This data may not be complete. We recommend contacting the local school district to confirm school assignments for this home.

    Get a cash offer in 3 minutes
    Find out how much your home could sell for in as little as 3 minutes with a no-obligation cash offer.
    Estimated market value
    $392,700
    Get a cash offer in 3 minutes
    Find out how much your home could sell for in as little as 3 minutes with a no-obligation cash offer.
    Estimated market value
    $392,700