Skip main navigation
Sold
  • $241,000

    2332 Brightwell Pl, Indianapolis, IN 46260

    2beds
    1,581sqft
    Residential, Condominium
    Built in 2005
    -- sqft lot
    $245,500 Zestimate®
    $152/sqft
    $2,049 Estimated rent

    Home value

    $245,500

    $223,000 - $268,000

    $2,049/mo

    Zestimate® history
    Loading
    Loading...

    Owner options

    List your home for rent

    $2,049/mo

    Rent Zestimate®

    Find your next renter with Zillow Rental Manager. Plus, with online applications, you can quickly screen prospective tenants – for free.

    Learn more

    $2,049/mo

    Rent Zestimate®

    Refinance and save

    $1,871/mo

    Est. payment

    Refinancing to a lower rate could help reduce your monthly payments and save thousands over the life of the loan.

    See today's rates

    $1,871/mo

    Est. payment

    Explore your selling options

    Work with a Zillow partner agent

    Leverage their expertise and Zillow's premium Showcase listings to get your home seen by more buyers.

    Get started

    List with your own agent

    Get your home in front of millions of buyers by listing it on Zillow.

    Learn how to do it

    Sell it yourself

    Take full control of how buyers see your home on Zillow by listing For Sale by Owner (FSBO).

    List your home

    What's special

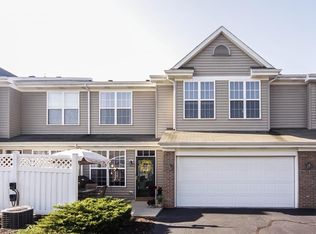
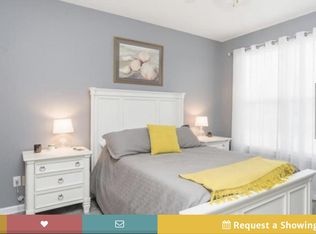
    Modern finishesGenerously sized bedroomsBeautiful natural lightStunning granite countertopsPrivate patioPrivate en-suite bathroomStainless steel appliances
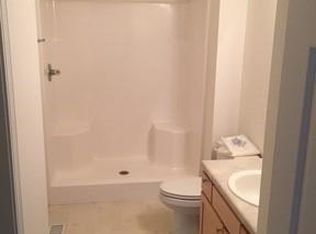
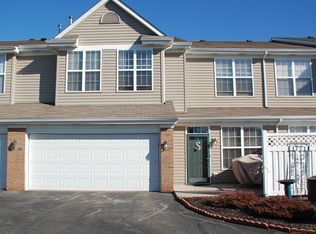
    Welcome to this beautifully updated 2-bedroom, 2.5-bathroom end-unit condo, located in a highly desirable gated community in North Indianapolis. Offering a low-maintenance lifestyle, this home is perfect for those seeking comfort, convenience, and a vibrant, active living experience. Inside, you'll be greeted by a spacious open-concept living area with modern finishes throughout. The kitchen features stunning granite countertops, a stylish tile backsplash, stainless steel appliances, and ample cabinet space, making it ideal for both cooking and entertaining. Upstairs, you'll find generously sized bedrooms, with the primary offering a private en-suite bathroom for your ultimate relaxation. The loft provides the perfect flexible space, whether you're working from home, setting up a play area, or creating a cozy reading nook. Throughout the home, beautiful natural light fills the space with warmth. Step outside from the dining area to your own private patio-a great spot for enjoying a morning coffee, evening drinks, or simply relaxing in peace. Spring will bring about flowering perennials and you can request shrubbery from the HOA to complete the outdoor charm. Enjoy the fresh updates throughout, including new flooring, fresh paint, stylish fixtures, and updated mechanicals and appliances - all of which make this home feel like new. Outside, the community amenities elevate the living experience with a clubhouse, pool, and fitness center-all just steps from your front door. The low-maintenance living ensures you have more time to enjoy these incredible amenities and the wonderful lifestyle that comes with it. Located in the sought-after North Indy area, you're just minutes from shopping, dining, and major commuter routes, offering the perfect balance of convenience and tranquility. Don't miss out on this stunning condo-schedule your tour today!

    Zillow last checked:

    Listing updated:

    Listing Provided by:

    Staci Woods 317-572-7764,

    Keller Williams Indy Metro NE,

    Kaleesha Thompson

    Bought with:

    Jennifer Mohandespour

    American Dream Team Real Estate

    Source: MIBOR as distributed by MLS GRID,MLS#: 22023993MLS Logo

    Facts & features

    Interior

    Bedrooms & bathrooms
    • Bedrooms: 2
    • Bathrooms: 3
    • Full bathrooms: 2
    • 1/2 bathrooms: 1
    • Main level bathrooms: 1
    Primary bedroom
    • Features: Laminate Hardwood
    • Level: Upper
    • Area: 168 Square Feet
    • Dimensions: 14x12
    Bedroom 2
    • Features: Laminate Hardwood
    • Level: Upper
    • Area: 165 Square Feet
    • Dimensions: 15x11
    Dining room
    • Features: Laminate Hardwood
    • Level: Main
    • Area: 121 Square Feet
    • Dimensions: 11x11
    Kitchen
    • Features: Laminate Hardwood
    • Level: Main
    • Area: 156 Square Feet
    • Dimensions: 13x12
    Living room
    • Features: Laminate Hardwood
    • Level: Main
    • Area: 238 Square Feet
    • Dimensions: 17x14
    Loft
    • Features: Laminate Hardwood
    • Level: Upper
    • Area: 110 Square Feet
    • Dimensions: 11x10
    Heating
    • Forced Air, Natural Gas
    Appliances
    • Included: Dishwasher, Dryer, Disposal, Gas Water Heater, Laundry Connection in Unit, MicroHood, Microwave, Electric Oven, Refrigerator, Washer, Water Purifier, Water Softener Owned
    • Laundry: Laundry Closet, Upper Level, Laundry Connection in Unit
    Features
    • Attic Access, Breakfast Bar, High Ceilings, Ceiling Fan(s), Eat-in Kitchen, Pantry, Smart Thermostat, Walk-In Closet(s)
    • Windows: Screens
    • Has basement: No
    • Attic: Access Only
    • Number of fireplaces: 1
    • Fireplace features: Gas Log
    • Common walls with other units/homes: 1 Common Wall,End Unit,No One Below
    Interior area
    • Total structure area: 1,581
    • Total interior livable area: 1,581 sqft

    Property

    Parking
    • Total spaces: 2
    • Parking features: Attached, Asphalt, Garage Door Opener
    • Attached garage spaces: 2
    • Details: Garage Parking Other(Garage Door Opener, Guest Street Parking, Keyless Entry)
    Features
    • Levels: Two
    • Stories: 2
    • Entry location: Building Private Entry,Free Standing
    • Patio & porch: Patio
    • Exterior features: Smart Lock(s)
    • Fencing: Fenced,Partial,Front Yard
    Lot
    • Size: 4,356 sqft
    • Features: Corner Lot, Gated Community, Street Lights
    Details
    • Parcel number: 490316127141018800
    • Horse amenities: None

    Construction

    Type & style
    • Home type: Condo
    • Architectural style: Traditional
    • Property subtype: Residential, Condominium
    • Attached to another structure: Yes
    Materials
    • Vinyl With Brick
    • Foundation: Slab
    Condition
    • Updated/Remodeled
    • New construction: No
    • Year built: 2005

    Utilities & green energy

    • Water: Municipal/City
    • Utilities for property: Electricity Connected, Sewer Connected, Water Connected

    Community & neighborhood

    Community
    • Community features: Low Maintenance Lifestyle, Clubhouse, Fitness Center, Gated, Lake, Pool, Street Lights
    Location
    • Region: Indianapolis
    • Subdivision: Towne Park

    HOA & financial

    HOA
    • Has HOA: Yes
    • HOA fee: $295 monthly
    • Amenities included: Clubhouse, Exercise Course, Fitness Center, Coin Laundry, Laundry, Maintenance, Management, Snow Removal
    • Services included: Association Home Owners, Clubhouse, Sewer, Entrance Private, Exercise Room, Laundry Connection In Unit, Lawncare, Maintenance Structure, Maintenance, Management, Snow Removal
    • Association phone: 317-253-1401

    Price history

    DateEventPrice
    4/18/2025Sold$241,000-2.8%$152/sqft
    Source: MIBOR as distributed by MLS GRID #22023993 Report a problem
    3/5/2025Pending sale$248,000$157/sqft
    Source: MIBOR as distributed by MLS GRID #22023993 Report a problem
    2/27/2025Listed for sale$248,000+90.8%$157/sqft
    Source: MIBOR as distributed by MLS GRID #22023993 Report a problem
    12/15/2014Sold$130,000-3.7%$82/sqft
    Source: MIBOR as distributed by MLS GRID #21324580 Report a problem
    11/18/2014Pending sale$135,000$85/sqft
    Source: SKR Properties, LLC #21324580 Report a problem
    11/13/2014Listed for sale$135,000$85/sqft
    Source: SKR Properties, LLC #21324580 Report a problem

    Public tax history

    YearProperty taxesTax assessment
    2025$2,729 +8.4%$236,600 +6.3%
    2024$2,517 +4.9%$222,500 +2.9%
    2023$2,399 +16.8%$216,200 +10.5%
    2022$2,053 +19.9%$195,600 +16%
    2021$1,712 +16.8%$168,600 +10.1%
    2020$1,466 +7.6%$153,200 +6.1%
    2019$1,363 +7.3%$144,400 +3.4%
    2018$1,269 +7.9%$139,600 +5.4%
    2017$1,176 +17.7%$132,500 +3%
    2016$999 +8.5%$128,600 +6.2%
    2014$921 -14.9%$121,100
    2013$1,082 $121,100 -10.7%
    2012$1,082 $135,600 +13%
    2011-- $120,000
    2010$883 +10.9%$120,000 -2.2%
    2009$797 $122,700 -13%
    2007-- $141,100
    2006-- --

    Find assessor info on the county website

    Neighborhood: St Vincent-Greenbriar

    Nearby schools

    GreatSchools rating
    Schools provided by the listing agent
    • Elementary: Greenbriar Elementary School
    • Middle: Westlane Middle School
    • High: North Central High School

    Source: MIBOR as distributed by MLS GRID. This data may not be complete. We recommend contacting the local school district to confirm school assignments for this home.

    Get a cash offer in 3 minutes
    Find out how much your home could sell for in as little as 3 minutes with a no-obligation cash offer.
    Estimated market value
    $245,500
    Get a cash offer in 3 minutes
    Find out how much your home could sell for in as little as 3 minutes with a no-obligation cash offer.
    Estimated market value
    $245,500