Skip main navigation
Off market
  • Price Unknown

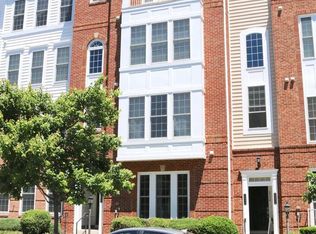
    2332 Brookmoor Ln, Woodbridge, VA 22191

    3beds
    1,446sqft
    Townhouse
    Built in 2007
    -- sqft lot
    $-- Zestimate®
    $--/sqft
    $-- Estimated rent

    Home value

    Not available

    Estimated sales range

    Not available

    Not available

    Zestimate® history
    Loading
    Loading...

    Owner options

    List your home for rent

    Find your next renter with Zillow Rental Manager. Plus, with online applications, you can quickly screen prospective tenants – for free.

    Learn more
    Refinance and save

    $154/mo

    Est. payment

    Refinancing to a lower rate could help reduce your monthly payments and save thousands over the life of the loan.

    See today's rates

    $154/mo

    Est. payment

    Explore your selling options

    Work with a Zillow partner agent

    Leverage their expertise and Zillow's premium Showcase listings to get your home seen by more buyers.

    Get started

    List with your own agent

    Get your home in front of millions of buyers by listing it on Zillow.

    Learn how to do it

    Sell it yourself

    Take full control of how buyers see your home on Zillow by listing For Sale by Owner (FSBO).

    List your home

    What's special

    MORE PICTURES TO FOLLOW. The charming ground-level entry Lafayette features an open design with a powder room on the main floor. This three-bedroom townhome condominium offers options for personalization, whether you turn the second bedroom into an office or a guest room.; Second floor laundry; Walk-in closet in owner's suite. 1 car garage, HW floors on main level. Kitchen with 42" cabinets, granite, cooktop & breakfast bar. Large primary suite, 2 more bedrooms & full bath on upper level. Fantastic community amenities include indoor & outdoor pool, fitness room & more. Convenient location to shopping & Wegmans, close to I-95 & VRE.

    This property is off market, which means it's not currently listed for sale or rent on Zillow. This may be different from what's available on other websites or public sources.

    Zillow last checked:

    Listing updated:

    Listed by:

    Chris J DiNapoli 571-237-2347,

    Samson Properties

    Bought with:

    Riley Ann Cederstrom

    EXP Realty, LLC

    Source: Bright MLS,MLS#: VAPW2031936MLS Logo

    Facts & features

    Interior

    Bedrooms & bathrooms
    • Bedrooms: 3
    • Bathrooms: 3
    • Full bathrooms: 2
    • 1/2 bathrooms: 1
    • Main level bathrooms: 1
    Rooms
    • Room types: Living Room, Primary Bedroom, Bedroom 2, Bedroom 3
    Basement
    • Area: 0
    Heating
    • Forced Air, Natural Gas
    Cooling
    • Central Air, Electric
    Appliances
    • Included: Cooktop, Dishwasher, Disposal, Dryer, Exhaust Fan, Ice Maker, Microwave, Oven/Range - Gas, Refrigerator, Water Dispenser, Gas Water Heater
    • Laundry: Upper Level
    Features
    • Ceiling Fan(s), Combination Kitchen/Living, Dining Area, Open Floorplan, Kitchen Island, Recessed Lighting, Bathroom - Stall Shower, Bathroom - Tub Shower, Walk-In Closet(s), 9'+ Ceilings
    • Flooring: Laminate, Tile/Brick, Carpet
    • Doors: French Doors, Six Panel
    • Windows: Insulated Windows, Low Emissivity Windows, Window Treatments
    • Has basement: No
    • Has fireplace: No
    Interior area
    • Total structure area: 1,446
    • Total interior livable area: 1,446 sqft
    • Finished area above ground: 1,446
    • Finished area below ground: 0

    Property

    Parking
    • Total spaces: 2
    • Parking features: Garage Door Opener, Concrete, Off Street, Attached
    • Attached garage spaces: 1
    • Has uncovered spaces: Yes
    Accessibility
    • Accessibility features: None
    Features
    • Levels: Two
    • Stories: 2
    • Exterior features: Sidewalks, Satellite Dish, Balcony
    • Pool features: Community
    Details
    • Additional structures: Above Grade, Below Grade
    • Parcel number: 8391048894.01
    • Zoning: R16
    • Special conditions: Standard

    Construction

    Type & style
    • Home type: Townhouse
    • Architectural style: Colonial
    • Property subtype: Townhouse
    Materials
    • Brick, Asphalt, Concrete
    • Foundation: Slab
    • Roof: Architectural Shingle
    Condition
    • Very Good
    • New construction: No
    • Year built: 2007
    Details
    • Builder model: LAFAYETTE
    • Builder name: PULTE

    Utilities & green energy

    • Sewer: Public Sewer
    • Water: Public

    Community & HOA

    Community
    • Features: Pool
    • Security: Security Gate, Smoke Detector(s)
    • Condo and coop fee: $215 monthly
    • Subdivision: Potomac Club
    HOA
    • Has HOA: Yes
    • Amenities included: Common Grounds, Community Center, Dog Park, Fitness Center, Game Room, Jogging Path, Party Room, Picnic Area, Indoor Pool, Pool, Security, Tennis Court(s), Tot Lots/Playground
    • Services included: Maintenance Structure, Lawn Care Front, Lawn Care Rear, Maintenance Grounds, Parking Fee, Pool(s), Recreation Facility, Road Maintenance, Security, Snow Removal, Trash, Water
    • HOA fee: $154 monthly
    Location
    • Region: Woodbridge

    Financial & listing details

    • Tax assessed value: $317,700
    • Annual tax amount: $3,595
    • Date on market: 6/28/2022
    • Listing agreement: Exclusive Right To Sell
    • Listing terms: Cash,Conventional,FHA,VA Loan
    • Ownership: Condominium
    • Road surface type: Black Top, Concrete, Paved

    Price history

    DateEventPrice
    8/2/2022Sold$379,000$262/sqft
    Source: Bright MLS #VAPW2031936 Report a problem
    7/25/2022Pending sale$379,000$262/sqft
    Source: Bright MLS #VAPW2031936 Report a problem
    7/2/2022Contingent$379,000$262/sqft
    Source: Bright MLS #VAPW2031936 Report a problem
    6/28/2022Listed for sale$379,000$262/sqft
    Source: Bright MLS #VAPW2031936 Report a problem

    Public tax history

    Tax history is unavailable.

    Neighborhood: Potomac Club

    Nearby schools

    GreatSchools rating
    Schools provided by the listing agent
    • Elementary: Marumsco Hills
    • Middle: Rippon
    • High: Freedom
    • District: Prince William County Public Schools

    Source: Bright MLS. This data may not be complete. We recommend contacting the local school district to confirm school assignments for this home.