Skip main navigation
For sale
  • $1,295,000

    2332 Cabot St, Los Angeles, CA 90031

    3beds
    1,450sqft
    Residential, Single Family Residence
    Built in 1925
    4,835 Square Feet Lot
    $1,312,900 Zestimate®
    $893/sqft
    $-- HOA

    What's special

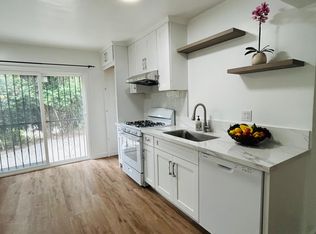
    Tucked behind lush landscaping and mature bamboo, this fully gated modern bungalow offers a private, beautifully updated retreat in the heart of Frogtown, one of LA's most dynamic and vibrant communities. Fully remodeled with custom upgrades and finishes throughout, the 1,450-square-foot residence features three bedrooms, two baths, and a light-filled floor plan designed for effortless indoor-outdoor living. Step inside to a bright, open living room with wood floors and abundant natural light, which flows seamlessly into a dedicated dining area and adjacent kitchen. Custom wood cabinetry, quartz countertops, and Samsung black stainless steel appliances create a warm, modern feel, while a separate laundry room just beyond provides direct access to the serene backyard. The right wing of the home is dedicated to three bedrooms and two baths, creating a natural separation between living and private spaces. The primary suite features a custom closet, a private rear entrance to the yard, and an en-suite bathroom with a custom wood vanity and marble countertops. Two additional bedrooms offer generous proportions and versatility for guests, family, or a home office, alongside a beautifully remodeled second bathroom. Recessed lighting, central heating and cooling and dual-pane soundproof windows with custom shades complete the interiors. Outside, mature bamboo and custom landscaping surround a private backyard with a pergola, ideal for entertaining, relaxing, and dining al fresco. A detached two-car garage offers additional flexibility as a gym, music studio, creative space, or traditional parking, while the long private driveway accommodates several additional cars. Set in the heart of vibrant Frogtown, one of LA's premiere creative neighborhoods, the home is moments from the LA River bike path and an increasingly celebrated collection of restaurants, cafes, shops, and creative spaces including La Colombe, 10 Speed Coffee, cult favorite Wax Paper, Loreto, Lingua Franca, Justine's, Frogtown Brewery, Toad General Store, and The Left Bank Vintage. Frogtown has quickly emerged as one of the Eastside's most compelling enclaves while retaining the intimate character that makes it so special. With Atwater Village, Silver Lake, Echo Park, Mt. Washington, Highland Park, and Downtown LA all within easy reach, this thoughtfully updated, exceptionally private home offers a rare opportunity to live in the midst of one of LA's most exciting and rapidly evolving neighborhoods.
    8 hours
    195
    27

    Zillow last checked:

    Listing updated:

    Listed by:

    Tara Burns DRE # 02138268 646-703-3674,

    The Oppenheim Group, Inc. 310-990-6656

    Source: CLAW,MLS#: 26986531MLS Logo

      Facts & features

      Interior

      Bedrooms & bathrooms
      • Bedrooms: 3
      • Bathrooms: 2
      • Full bathrooms: 2
      Rooms
      • Room types: Breakfast Bar, Breakfast Area, Cabana, Dining Area, Living Room, Office, Patio Covered
      Kitchen
      • Features: Open to Family Room, Remodeled
      Heating
      • Central
      Cooling
      • Central Air, Air Conditioning
      Appliances
      • Included: Gas Cooking Appliances, Gas Oven, Range Hood, Dishwasher, Dryer, Freezer, Disposal, Ice Maker, Range/Oven, Refrigerator, Washer
      • Laundry: Laundry Room, Inside
      Features
      • Open Floorplan, Recessed Lighting, Turnkey, Breakfast Area, Breakfast Counter / Bar
      • Flooring: Engineered Hardwood
      • Doors: Sliding Doors
      • Windows: Double Pane Windows, Custom Window Covering, Blinds
      • Has fireplace: No
      • Fireplace features: None
      Interior area
      • Total structure area: 1,450
      • Total interior livable area: 1,450 sqft

      Property

      Parking
      • Total spaces: 4
      • Parking features: Private, Garage Is Detached, Garage - 2 Car, Concrete, Detached, Covered
      • Garage spaces: 2
      • Uncovered spaces: 2
      Features
      • Levels: One
      • Stories: 1
      • Entry location: Ground Level w/steps
      • Patio & porch: Covered, Concrete Slab
      • Exterior features: Balcony
      • Pool features: None
      • Spa features: None
      • Fencing: Privacy,Fenced,Fenced Yard
      • Has view: Yes
      • View description: Trees/Woods
      Lot
      • Size: 4,835 Square Feet
      • Dimensions: 42 x 115
      • Features: Front Yard, Back Yard, Yard, Sidewalks
      Details
      • Additional structures: Cabana
      • Parcel number: 5445030011
      • Zoning: LAR1
      • Special conditions: Standard

      Construction

      Type & style
      • Home type: SingleFamily
      • Architectural style: Contemporary
      • Property subtype: Residential, Single Family Residence
      Materials
      • Aluminum Siding
      Condition
      • Updated/Remodeled
      • Year built: 1925

      Community & HOA

      Community
      • Security: Gated
      HOA
      • Has HOA: No
      Location
      • Region: Los Angeles

      Financial & listing details

      • Price per square foot: $893/sqft
      • Tax assessed value: $994,382
      • Date on market: 9/10/2026

        Estimated market value

        $1,312,900

        $1.25M - $1.38M

        $4,730/mo

        Price history

        DateEventPrice
        9/10/2026Listed for sale$1,295,000+54.2%$893/sqft
        Source: CLAW #26986531 Report a problem
        9/30/2016Sold$840,000+12.1%$579/sqft
        Source: CLAW #16160304 Report a problem
        9/30/2016Pending sale$749,000$517/sqft
        Source: Nourmand & Associates-HW #16160304_CLAW Report a problem
        9/8/2016Listed for sale$749,000+84.5%$517/sqft
        Source: Nourmand & Associates-HW #16160304 Report a problem
        4/27/2016Sold$406,000-5.4%$280/sqft
        Source: Public Record Report a problem
        2/2/2015Listing removed$429,000$296/sqft
        Source: CENTURY 21 Golden Realty #314032519 Report a problem
        1/9/2015Pending sale$429,000$296/sqft
        Source: CENTURY 21 Golden Realty #314032519 Report a problem
        10/21/2014Listed for sale$429,000$296/sqft
        Source: CENTURY 21 Golden Realty #314032519 Report a problem

        Public tax history

        YearProperty taxesTax assessment
        2026-- $994,382 +2%
        2025$11,920 +1.3%$974,885 +2%
        2024$11,772 +2%$955,771 +2%
        2023$11,541 +4.9%$937,031 +2%
        2022$10,998 +1.2%$918,659 +2%
        2021$10,864 -1%$900,647 +1%
        2020$10,973 $891,413 +2%
        2019$10,973 +4.9%$873,935 +2%
        2018$10,463 $856,800 +2%
        2017$10,463 +2.3%$840,000 +88.6%
        2016$10,230 +86.1%$445,279 +1.5%
        2015$5,498 +969.5%$438,591 +1239.2%
        2014$514 $32,751 +2.5%
        2012-- $31,966 +2%
        2011-- $31,340 +0.8%
        2010-- $31,106 -0.2%
        2009-- $31,181 +2%
        2008-- $30,570 +2%
        2007-- $29,971 +2%
        2006-- $29,384
        2005-- $29,384 +4%
        2004-- $28,245 +1.9%
        2003-- $27,728 +2%
        2002-- $27,186 +4%
        2000-- $26,132
        Find assessor info on the county website

        Monthly payment

        Est. payment

        Payment breakdown

        Explore the cost of this home by adjusting the details. Changes won't be saved.
        All calculations are estimates and provided by Zillow, Inc. for informational purposes only. Actual amounts may vary.
        HOA fees may include property taxes on listings classified as Co-Ops. Contact the listing agent and/or owner for fee details.
        See how much you could borrow to make a competitive offer.

        Climate risks

        Neighborhood: Elysian Valley

        Getting around

        50 / 100
        Somewhat Walkable
        47 / 100
        Some Transit
        59 / 100
        Bikeable

        Nearby schools

        GreatSchools rating

        A local agent can set up tours, give advice and negotiate with sellers.

        Browse local experts
            • Local buyer's agents are ready to help