Skip main navigation
Closed
  • $375,000

    2332 Cambrian Way, Madison, OH 44057

    5beds
    3,060sqft
    Single Family Residence
    Built in 2007
    0.67 Acres Lot
    $444,200 Zestimate®
    $123/sqft
    $2,882 Estimated rent

    Home value

    $444,200

    $413,000 - $480,000

    $2,882/mo

    Zestimate® history
    Loading
    Loading...

    Owner options

    List your home for rent

    $2,882/mo

    Rent Zestimate®

    Find your next renter with Zillow Rental Manager. Plus, with online applications, you can quickly screen prospective tenants – for free.

    Learn more

    $2,882/mo

    Rent Zestimate®

    Refinance and save

    $2,482/mo

    Est. payment

    Refinancing to a lower rate could help reduce your monthly payments and save thousands over the life of the loan.

    See today's rates

    $2,482/mo

    Est. payment

    Explore your selling options

    Work with a Zillow partner agent

    Leverage their expertise and Zillow's premium Showcase listings to get your home seen by more buyers.

    Get started

    List with your own agent

    Get your home in front of millions of buyers by listing it on Zillow.

    Learn how to do it

    Sell it yourself

    Take full control of how buyers see your home on Zillow by listing For Sale by Owner (FSBO).

    List your home

    What's special

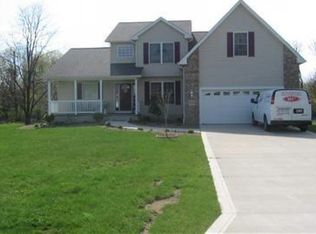
    Welcome to 2332 Cambrian Way, a spacious and inviting home located in the charming township of Madison, Ohio. Built in 2007, this well-maintained property offers modern comforts and plenty of room for the whole family, featuring five bedrooms, three full bathrooms, and a host of desirable amenities. As you approach the home, you’ll be greeted by its attractive exterior and well-kept landscaping. The front entrance leads into a bright and welcoming foyer, setting the tone for the rest of the house. The main level boasts an open and airy floor plan, perfect for both everyday living and entertaining. The large living room flows seamlessly into the dining area and kitchen, creating a cohesive space for family gatherings. The eat in kitchen has ample counter space, and plenty of cabinets for storage, making it a functional hub for meal preparation. Upstairs, you’ll find the 3 additional bedrooms, each offering ample closet space and natural light. The main floor master suite includes a private bathroom, providing a relaxing retreat at the end of the day. The additional full bathrooms are well-appointed and conveniently located to serve the other bedrooms. The walk-out basement is a versatile space that can be used as a family room, home theater, game room, or even a home office. With direct access to the backyard, it’s an ideal area for entertaining or enjoying quiet evenings at home. One of the standout features of this property is the above-ground pool with a surrounding deck, perfect for summer fun and outdoor relaxation. A short drive from local schools, parks, shopping, and dining options. The proximity to Lake Erie provides additional recreational opportunities, from boating and fishing to scenic lakeside walks.Experience the comfort and convenience of this delightful Madison home, where space, amenities, and location come together to create an ideal living environment. Don’t miss the opportunity to make 2332 Cambrian Way your new home.

    Zillow last checked:

    Listing updated:

    Listing Provided by:

    Denise L Smith 440-227-3252,

    CENTURY 21 Asa Cox Homes

    Bought with:

    Beverly L Johnson, 2014004943

    Howard Hanna

    Source: MLS Now,MLS#: 5051019MLS LogoOriginating MLS: Ashtabula County REALTORS

    Facts & features

    Interior

    Bedrooms & bathrooms
    • Bedrooms: 5
    • Bathrooms: 3
    • Full bathrooms: 3
    • Main level bathrooms: 2
    • Main level bedrooms: 2
    Bedroom
    • Level: Second
    • Dimensions: 11.4 x 18
    Bedroom
    • Level: Second
    • Dimensions: 11.8 x 9.1
    Bedroom
    • Level: First
    • Dimensions: 11.2 x 11.3
    Bedroom
    • Level: First
    • Dimensions: 5.9 x 6.6
    Bedroom
    • Level: Second
    • Dimensions: 23.3 x 17.6
    Bathroom
    • Level: Second
    • Dimensions: 5 x 8.6
    Bathroom
    • Level: First
    • Dimensions: 7.9 x 4.7
    Bathroom
    • Level: First
    • Dimensions: 11.2 x 11.11
    Dining room
    • Level: First
    • Dimensions: 10.11 x 11.6
    Entry foyer
    • Level: First
    • Dimensions: 7.2 x 6.7
    Family room
    • Level: First
    • Dimensions: 16.9 x 20.4
    Kitchen
    • Level: First
    • Dimensions: 12.1 x 11.3
    Laundry
    • Level: First
    • Dimensions: 6.2 x 7.6
    Sitting room
    • Level: First
    • Dimensions: 12.1 x 14.6
    Heating
    • Forced Air, Fireplace(s), Gas
    Cooling
    • Central Air, Ceiling Fan(s)
    Appliances
    • Included: Dishwasher, Microwave, Range, Refrigerator
    • Laundry: Main Level
    Features
    • Tray Ceiling(s), High Ceilings, Primary Downstairs, Vaulted Ceiling(s)
    • Windows: Double Pane Windows
    • Basement: Full,Walk-Out Access
    • Number of fireplaces: 2
    • Fireplace features: Basement, Living Room, Gas
    Interior area
    • Total structure area: 3,060
    • Total interior livable area: 3,060 sqft
    • Finished area above ground: 2,431
    • Finished area below ground: 629

    Property

    Parking
    • Total spaces: 3
    • Parking features: Attached, Driveway, Garage, Paved
    • Attached garage spaces: 3
    Features
    • Levels: Three Or More
    • Stories: 3
    • Patio & porch: Rear Porch, Deck
    • Has private pool: Yes
    • Pool features: Above Ground, Pool Cover
    • Fencing: Invisible
    Lot
    • Size: 0.67 Acres
    Details
    • Additional structures: Shed(s)
    • Parcel number: 01B127A000020

    Construction

    Type & style
    • Home type: SingleFamily
    • Architectural style: Contemporary
    • Property subtype: Single Family Residence
    Materials
    • Stone Veneer, Vinyl Siding
    • Roof: Asphalt,Fiberglass
    Condition
    • Year built: 2007
    Details
    • Warranty included: Yes

    Utilities & green energy

    • Sewer: Public Sewer
    • Water: Public

    Community & neighborhood

    Security
    • Security features: Smoke Detector(s)
    Location
    • Region: Madison
    • Subdivision: Madison Meadows Ph 1

    Other

    Other facts
    • Listing terms: Cash,Conventional,FHA,USDA Loan,VA Loan

    Price history

    DateEventPrice
    9/19/2024Sold$375,000-1.3%$123/sqft
    Source: MLS Now #5051019 Report a problem
    9/19/2024Pending sale$379,900$124/sqft
    Source: MLS Now #5051019 Report a problem
    8/20/2024Contingent$379,900$124/sqft
    Source: MLS Now #5051019 Report a problem
    8/5/2024Price change$379,900-2.6%$124/sqft
    Source: MLS Now #5051019 Report a problem
    7/11/2024Price change$389,900-2.5%$127/sqft
    Source: MLS Now #5051019 Report a problem
    7/3/2024Listed for sale$399,900$131/sqft
    Source: MLS Now #5051019 Report a problem

    Public tax history

    Tax history is unavailable.

    Neighborhood: 44057

    Nearby schools

    GreatSchools rating
    Schools provided by the listing agent
    • District: Madison LSD Lake- 4303

    Source: MLS Now. This data may not be complete. We recommend contacting the local school district to confirm school assignments for this home.

    Get a cash offer in 3 minutes
    Find out how much your home could sell for in as little as 3 minutes with a no-obligation cash offer.
    Estimated market value
    $444,200
    Get a cash offer in 3 minutes
    Find out how much your home could sell for in as little as 3 minutes with a no-obligation cash offer.
    Estimated market value
    $444,200