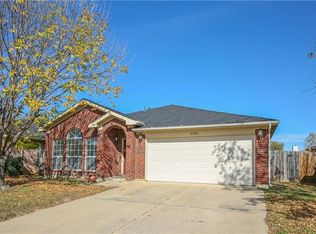
Welcome to this neat single story, 4 bedroom home. As you enter this home, you will be impressed with the living and dining open concept. The kitchen
features an island, breakfast bar + the seller will leave the refrigerator. Relax in the cozy den with a brick fireplace. Master bedroom is split from the other 3 bedrooms. Utility room is located near the kitchen, it has large storage shelves. The seller will leave the washer and dryer. The roof was replaced November 2025.Generator in the garage can stay! The 2 car, single door garage features a garage door opener. Also, there is a security system. This home is in Move-in condition...Make an appointment to see it soon!!
Sold
Price Unknown
2332 Cap Rock Ln, Fort Worth, TX 76133
4beds
1,859sqft
Single Family Residence
Built in 2000
5,009 Square Feet Lot
$268,900 Zestimate®
$--/sqft
$2,120 Estimated rent
Home value
$268,900
$253,000 - $288,000
$2,120/mo
Zestimate® history
Owner options
List your home for rent
$2,120/mo
Rent Zestimate®
Find your next renter with Zillow Rental Manager. Plus, with online applications, you can quickly screen prospective tenants – for free.
$2,120/mo
Rent Zestimate®
Refinance and save
Refinancing to a lower rate could help reduce your monthly payments and save thousands over the life of the loan.
Explore your selling options
Work with a Zillow partner agent
Leverage their expertise and Zillow's premium Showcase listings to get your home seen by more buyers.
Get startedList with your own agent
Get your home in front of millions of buyers by listing it on Zillow.
Learn how to do itSell it yourself
Take full control of how buyers see your home on Zillow by listing For Sale by Owner (FSBO).
List your homeWhat's special
Single storyGenerator in the garageBreakfast bar
Zillow last checked:
Listing updated:
Listed by:
Billie Redden 0346733 817-654-3737,
Ebby Halliday, REALTORS 817-654-3737
Bought with:
Daniel Serna, 0796296
Elite Real Estate Texas
Source: NTREIS,MLS#: 21322216
Facts & features
Interior
Bedrooms & bathrooms
- Bedrooms: 4
- Bathrooms: 2
- Full bathrooms: 2
Primary bedroom
- Features: Ceiling Fan(s)
- Level: First
- Dimensions: 16 x 13
Bedroom
- Features: Ceiling Fan(s)
- Level: First
- Dimensions: 11 x 10
Bedroom
- Features: Ceiling Fan(s)
- Level: First
- Dimensions: 11 x 10
Bedroom
- Features: Ceiling Fan(s)
- Level: First
- Dimensions: 11 x 19
Breakfast room nook
- Level: First
- Dimensions: 12 x 11
Den
- Features: Ceiling Fan(s), Fireplace
- Level: First
- Dimensions: 16 x 13
Dining room
- Level: First
- Dimensions: 12 x 11
Kitchen
- Features: Breakfast Bar, Kitchen Island
- Level: First
- Dimensions: 13 x 11
Living room
- Features: Ceiling Fan(s)
- Level: First
- Dimensions: 13 x 12
Utility room
- Features: Closet, Other, Utility Room
- Level: First
- Dimensions: 9 x 5
Heating
- Central, Electric, Fireplace(s)
Cooling
- Central Air, Ceiling Fan(s), Electric
Appliances
- Included: Dishwasher, Electric Cooktop, Electric Oven, Electric Range, Electric Water Heater, Disposal, Microwave, Refrigerator
- Laundry: Washer Hookup, Dryer Hookup, ElectricDryer Hookup, Laundry in Utility Room
Features
- Kitchen Island, Pantry
- Flooring: Carpet, Engineered Hardwood, Vinyl
- Windows: Window Coverings
- Has basement: No
- Number of fireplaces: 1
- Fireplace features: Den, Wood Burning
Interior area
- Total interior livable area: 1,859 sqft
Property
Parking
- Total spaces: 2
- Parking features: Door-Single, Garage Faces Front, Garage
- Attached garage spaces: 2
Features
- Levels: One
- Stories: 1
- Pool features: None
- Fencing: Back Yard,Wood
Lot
- Size: 5,009 Square Feet
- Features: Interior Lot, Level, Subdivision
Details
- Parcel number: 07571151
Construction
Type & style
- Home type: SingleFamily
- Architectural style: Traditional,Detached
- Property subtype: Single Family Residence
Materials
- Brick, Wood Siding
- Foundation: Slab
- Roof: Composition
Condition
- Resale
- Year built: 2000
Utilities & green energy
- Sewer: Public Sewer
- Water: Public
- Utilities for property: Sewer Available, Water Available
Community & HOA
Community
- Security: Security System
- Subdivision: South Meadow Add
HOA
- Has HOA: No
Location
- Region: Fort Worth
Financial & listing details
- Tax assessed value: $228,700
- Annual tax amount: $5,524
- Date on market: 7/7/2026
- Cumulative days on market: 54 days
- Listing terms: Cash,Conventional,FHA,VA Loan
Price history
| Date | Event | Price |
|---|---|---|
| 9/28/2026 | Sold | -- |
Source: NTREIS #21322216 Report a problem | ||
| 9/8/2026 | Pending sale | $269,000$145/sqft |
Source: NTREIS #21322216 Report a problem | ||
| 8/31/2026 | Contingent | $269,000$145/sqft |
Source: NTREIS #21322216 Report a problem | ||
| 8/15/2026 | Price change | $269,000-2.1%$145/sqft |
Source: NTREIS #21322216 Report a problem | ||
| 7/22/2026 | Price change | $274,800-1.8%$148/sqft |
Source: NTREIS #21322216 Report a problem | ||
| 7/7/2026 | Listed for sale | $279,800+43.5%$151/sqft |
Source: NTREIS #21322216 Report a problem | ||
| 4/27/2020 | Listing removed | $195,000$105/sqft |
Source: Opendoor Brokerage, LLC #14304294 Report a problem | ||
| 4/5/2020 | Pending sale | $195,000$105/sqft |
Source: Opendoor Brokerage, LLC #14304294 Report a problem | ||
| 3/23/2020 | Listed for sale | $195,000$105/sqft |
Source: Opendoor Brokerage, LLC #14304294 Report a problem | ||
Public tax history
| Year | Property taxes | Tax assessment |
|---|---|---|
| 2025 | $3,006 -29.9% | $228,700 -13.3% |
| 2024 | $4,288 -6.1% | $263,900 -10.5% |
| 2023 | $4,567 -16.9% | $295,013 +20.2% |
| 2022 | $5,497 -9.5% | $245,500 -3.5% |
| 2021 | $6,074 +256.9% | $254,363 +15.5% |
| 2020 | $1,702 +2.3% | $220,226 +9.1% |
| 2019 | $1,664 +2.6% | $201,842 +48.4% |
| 2018 | $1,622 +1.9% | $136,028 -16% |
| 2017 | $1,591 +2.3% | $162,001 +13.6% |
| 2016 | $1,555 -1% | $142,566 +39.5% |
| 2015 | $1,570 | $102,200 |
| 2014 | $1,570 | $102,200 +10.4% |
| 2013 | -- | $92,600 +12.7% |
| 2012 | -- | $82,200 -20.3% |
| 2011 | -- | $103,100 -0.1% |
| 2010 | -- | $103,200 -13.6% |
| 2009 | -- | $119,400 -4.1% |
| 2008 | -- | $124,500 +11.8% |
| 2007 | -- | $111,400 |
| 2006 | -- | $111,400 |
| 2005 | -- | $111,400 |
| 2004 | -- | $111,400 |
| 2003 | -- | $111,400 +9.4% |
| 2002 | -- | $101,800 +39.8% |
| 2001 | -- | $72,800 |
Find assessor info on the county website
Neighborhood: South Meadows Crossing
Nearby homes
- $247,0003 bd2 ba1.5k sqft2336 Cap Rock Ln, Fort Worth, TX 76133Off Market
- $243,9003 bd2 ba1.6k sqft2328 Cap Rock Ln, Fort Worth, TX 76133Off Market
- $283,0883 bd2 ba1.4k sqft2340 Cap Rock Ln, Fort Worth, TX 76133Off Market
- $265,5004 bd2 ba2k sqft2363 Stagecoach St, Fort Worth, TX 76133Off Market
- $223,2003 bd2 ba1.1k sqft2324 Cap Rock Ln, Fort Worth, TX 76133Off Market
- $227,4003 bd2 ba1.4k sqft2367 Stagecoach St, Fort Worth, TX 76133Off Market
- $242,1003 bd2 ba1.4k sqft2359 Stagecoach St, Fort Worth, TX 76133Off Market
- $234,2003 bd2 ba1.4k sqft2371 Stagecoach St, Fort Worth, TX 76133Off Market
Nearby schools
GreatSchools rating
- 4/10David L Walker Intermediate SchoolGrades: PK-5Distance: 2.4 mi
- 3/10H F Stevens Middle SchoolGrades: 6-8Distance: 3.3 mi
- 3/10Crowley High SchoolGrades: 9-12Distance: 4.5 mi
Schools provided by the listing agent
- Elementary: Walker
- Middle: Stevens
- High: Crowley
- District: Crowley ISD
Source: NTREIS. This data may not be complete. We recommend contacting the local school district to confirm school assignments for this home.
Get a cash offer in 3 minutes
Find out how much your home could sell for in as little as 3 minutes with a no-obligation cash offer.
Estimated market value
$268,900
Get a cash offer in 3 minutes
Find out how much your home could sell for in as little as 3 minutes with a no-obligation cash offer.
Estimated market value
$268,900
- Texas
- Tarrant County
- Fort Worth
- 76133
- South Meadows Crossing
- 2332 Cap Rock Ln
