Skip main navigation
Under contract
  • Price cut: $50K (6/23)
    $1,020,000

    2332 Carbondale Way, Dublin, CA 94568

    3beds
    1,833sqft
    : 
    Loading
    Get pre-qualified
    Residential, Townhouse
    Built in 2015
    -- sqft lot
    $997,300 Zestimate®
    $556/sqft
    $331/mo HOA

    What's special

    Ev-ready garageGourmet kitchenWhite cabinetryStainless steel appliancesGranite countertopsSpacious en-suite bedroomsAmple closet space
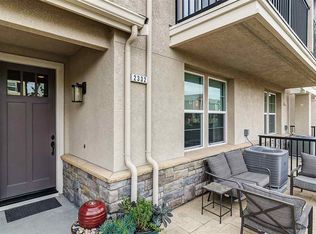
    NEW PRICE, Worth a Second LOOK! Welcome to this NORTH-facing, beautifully designed 3-bedroom + DEN, 3.5-bath townhome in the sought-after Jordan Ranch – Trio community, where modern functionality meets elevated design and everyday comfort. From the moment you enter, the street-level bedroom with full bath offers flexibility for guests, multi-generational living, or a private work-from-home retreat, enhanced by tasteful wall paneling that adds warmth and architectural character. The heart of the home unfolds on the main level—an open-concept living and dining space filled with natural light, thoughtfully styled with accent walls for a refined, designer-inspired touch. The adjacent gourmet kitchen features white cabinetry, granite countertops, and stainless steel appliances, blending timeless finishes with everyday practicality. A dedicated den/office provides the perfect space for remote work, creative pursuits, play area, gym, or a quiet reading nook. Upstairs, retreat to spacious en-suite bedrooms, including a serene primary suite with a well-appointed bath and ample closet space, designed for comfort and privacy. Additional highlights include a water softener system and EV-ready garage for modern living. Ideally located near top-rated schools, parks, shopping, dining, BART, and major commuter routes (I-580 & I-680), offering seamless connectivity. A home that balances style, flexibility, and location—crafted for how you truly live.
    81 days
    |
    255
    |
    4
    |

    Zillow last checked:

    Listing updated:

    Listed by:

    Nibedita Das DRE #02070151 916-606-6893,

    Coldwell Banker Realty

    Source: Bay East AOR,MLS#: 41131118MLS Logo

      Facts & features

      Interior

      Bedrooms & bathrooms
      • Bedrooms: 3
      • Bathrooms: 4
      • Full bathrooms: 3
      • Partial bathrooms: 1
      Rooms
      • Room types: 1 Bedroom, 1 Bath, 2 Bedrooms, 2 Baths, Den
      Kitchen
      • Features: Dishwasher, Gas Range/Cooktop, Kitchen Island, Microwave, Refrigerator
      Heating
      • Forced Air
      Cooling
      • Ceiling Fan(s), Central Air, ENERGY STAR Qualified Equipment
      Appliances
      • Included: Dishwasher, Gas Range, Microwave, Refrigerator, Dryer, Washer, Water Filter System, Water Softener, ENERGY STAR Qualified Appliances
      • Laundry: Laundry Room
      Features
      • Flooring: Laminate, Carpet
      • Windows: Double Pane Windows
      • Has fireplace: No
      • Fireplace features: None
      Interior area
      • Total structure area: 1,833
      • Total interior livable area: 1,833 sqft

      Property

      Parking
      • Total spaces: 2
      • Parking features: Attached
      • Garage spaces: 2
      Accessibility
      • Accessibility features: None
      Features
      • Levels: Tri-Level
      • Entry location: No Steps to Entry
      • Patio & porch: Patio
      • Pool features: None
      Lot
      • Features: Level
      Details
      • Parcel number: 98511129
      • Special conditions: Standard

      Construction

      Type & style
      • Home type: Townhouse
      • Architectural style: Contemporary
      • Property subtype: Residential, Townhouse
      Materials
      • Foundation: Slab
      • Roof: Unknown
      Condition
      • Existing
      • New construction: No
      • Year built: 2015

      Utilities & green energy

      • Electric: No Solar
      • Sewer: Public Sewer
      • Water: Public
      Green energy
      • Water conservation: Low-Flow Fixtures

      Community & HOA

      Community
      • Subdivision: East Dublin
      HOA
      • Has HOA: Yes
      • Amenities included: Greenbelt, Playground
      • Services included: Common Area Maint, Maintenance Structure
      • HOA fee: $331 monthly
      • HOA name: NOT LISTED
      • HOA phone: 800-310-6552
      Location
      • Region: Dublin

      Financial & listing details

      • Price per square foot: $556/sqft
      • Tax assessed value: $967,137
      • Price range: $1M - $1M
      • Date on market: 4/23/2026
      • Listing agreement: Excl Right
      • Listing terms: Builder's Lender-In-House,Conventional,FHA,VA Loan,New Loan

        Estimated market value

        $997,300

        $947,000 - $1.05M

        $4,197/mo

        Price history

        DateEventPrice
        6/27/2026Contingent$1,020,000$556/sqft
        Source: Bay East AOR #41131118 Report a problem
        6/27/2026Pending sale$1,020,000$556/sqft
        Source: Bay East AOR #41131118 Report a problem
        6/23/2026Price change$1,020,000-4.7%$556/sqft
        Source: Bay East AOR #41131118 Report a problem
        4/23/2026Listed for sale$1,070,000+25.9%$584/sqft
        Source: Bay East AOR #41131118 Report a problem
        1/29/2018Sold$850,000+9.6%$464/sqft
        Source: Bay East AOR #40806417 Report a problem
        9/30/2015Sold$775,500$423/sqft
        Source: Public Record Report a problem

        Public tax history

        YearProperty taxesTax assessment
        2025-- $967,137 +2%
        2024$13,064 -0.7%$948,174 +2%
        2023$13,161 +1.6%$929,584 +2%
        2022$12,956 +1%$911,361 +2%
        2021$12,830 +6.7%$893,494 +1%
        2020$12,022 +0.1%$884,340 +2%
        2019$12,009 +9.8%$867,000 +7.5%
        2018$10,942 $806,518 +2%
        2017$10,942 +9.5%$790,704 +2%
        2016$9,993 $775,200
        Find assessor info on the county website

        Monthly payment

        Est. payment

        Payment breakdown

        Explore the cost of this home by adjusting the details. Changes won't be saved.
        All calculations are estimates and provided by Zillow, Inc. for informational purposes only. Actual amounts may vary.
        HOA fees may include property taxes on listings classified as Co-Ops. Contact the listing agent and/or owner for fee details.
        Mortgage interest rates are dependent on a number of factors, including credit score, down payment, and repayment length. Interest rate data provided by Zillow Group Marketplace, Inc. as of 1/1/1970 from various mortgage lenders with which we have lead or other similar arrangements; the Estimated Payment is an average of those rates.
        See how much you could borrow to make a competitive offer.

        Climate risks

        Neighborhood: 94568

        Getting around

        15 / 100
        Car-Dependent
        30 / 100
        Somewhat Bikeable

        Nearby schools

        GreatSchools rating

        A local agent can set up tours, give advice and negotiate with sellers.

        Browse local experts

        Similar homes

          1. Local buyer's agents are ready to help