**OFFER DEADLINE: Please submit all offers by 5PM MONDAY 3/9/2026** This single-family residence graces a tree-lined stretch of Castle Heights Avenue in the coveted Beverlywood Homes Association. Spanning 2,813 square feet on a generous 10,200-square-foot lot, it delivers a compelling blend of classic appeal and contemporary flow. The traditional faade extends a warm welcome from the street. Step inside to a distinguished living room where built-in cabinetry, a working fireplace, and skylight create an airy, light-filled introduction to the home. The kitchen commands attention with its impressive scale and thoughtful design: abundant counter space and cabinetry, an extra-large island featuring a second sink, a powerful 6-burner chef's range with grill and double oven tucked into a cabinetry nook with hood vent, a warming drawer, a bar fridge, and a relaxed eat-in area that draws the eye to the serene rear grounds. The dining room and family room unite in an expansive, high-ceilinged space wired for surround sound, where the layout feels naturally inviting and opens directly to the backyardperfect for seamless indoor-outdoor living and entertaining. Upstairs, the master suite unfolds as a private sanctuary with a dedicated lounge and separate office, plus a spacious bedroom that enjoys tranquil views across the backyard and lush hillside. A generously proportioned walk-in closet offers custom built-ins, while the master bath provides spa-level comfort: separate shower, jetted tub, double vanity, heated floors, and towel warmer. Downstairs, one wing accommodates two bedrooms sharing a full bath and heated floors, while the opposite wing presents a versatile fourth bedroomideal as a guest suite or officewith street-facing views and its own attached three-quarter bath. The backyard offers rare outdoor privacy: a broad patio flows to a turf area, all embraced by a substantial, lush hillside of dense greenery that ensures remarkable seclusion and calm. A thoughtfully updated home with genuine scale and character, quietly positioned in one of LA's most sought after neighborhoods.
Sold for $2,610,000
$2,610,000
2332 Castle Heights Ave, Los Angeles, CA 90034
4beds
2,813sqft
Residential, Single Family Residence
Built in 1949
10,201 Square Feet Lot
$2,613,000 Zestimate®
$928/sqft
$7,483 Estimated rent
Home value
$2,613,000
$2.38M - $2.87M
$7,483/mo
Zestimate® history
Owner options
List your home for rent
$7,483/mo
Rent Zestimate®
Find your next renter with Zillow Rental Manager. Plus, with online applications, you can quickly screen prospective tenants – for free.
$7,483/mo
Rent Zestimate®
Refinance and save
$17,479/mo
Est. payment
Refinancing to a lower rate could help reduce your monthly payments and save thousands over the life of the loan.
$17,479/mo
Est. payment
Explore your selling options
Work with a Zillow partner agent
Leverage their expertise and Zillow's premium Showcase listings to get your home seen by more buyers.
Get startedList with your own agent
Get your home in front of millions of buyers by listing it on Zillow.
Learn how to do itSell it yourself
Take full control of how buyers see your home on Zillow by listing For Sale by Owner (FSBO).
List your homeWhat's special
Working fireplaceRelaxed eat-in areaBuilt-in cabinetryBar fridgeWired for surround soundSerene rear groundsWarming drawer
Zillow last checked:
Listing updated:
Listed by:
Marc 'Meir' Nemetsky DRE # 01946024 310-926-3119,
Power Brokers 424-738-5900
Bought with:
Subscriber Non, DRE # 13252
Non-Participant Office
Source: CLAW,MLS#: 26657147
Facts & features
Interior
Bedrooms & bathrooms
- Bedrooms: 4
- Bathrooms: 3
- Full bathrooms: 2
- 3/4 bathrooms: 1
Rooms
- Room types: Breakfast Area, Den, Dining Room, Family Room, Living Room, Walk-In Closet
Bedroom
- Features: Walk-In Closet(s)
- Level: Main
Bathroom
- Features: Double Vanity(s), Low Flow Shower(s), Low Flow Toilet(s), Remodeled, Shower and Tub, Shower Over Tub
Kitchen
- Features: Stone Counters, Remodeled, Kitchen Island, Gourmet Kitchen
Heating
- Central
Cooling
- Central Air
Appliances
- Included: Built-In Gas, Double Oven, Gas Grill, Range Hood, Gas Oven, Range, Self Cleaning Oven, Warming Drawer, Barbeque, Dishwasher, Dryer, Freezer, Disposal, Exhaust Fan, Ice Maker, Range/Oven, Refrigerator, Washer, Water Line to Refrigerator, Water Conditioner, Gas Water Heater
- Laundry: In Kitchen
Features
- Open Floorplan, Recessed Lighting, Turnkey, Built-Ins, Ceiling Fan(s), Breakfast Area, Dining Area, Family Kitchen, Eat-in Kitchen
- Flooring: Wood, Carpet
- Number of fireplaces: 1
- Fireplace features: Living Room
Interior area
- Total structure area: 2,813
- Total interior livable area: 2,813 sqft
Property
Parking
- Parking features: Garage - 2 Car, Garage Is Attached, Driveway
- Has attached garage: Yes
- Has uncovered spaces: Yes
Accessibility
- Accessibility features: None
Features
- Levels: Two
- Stories: 2
- Entry location: Main Level
- Patio & porch: Brick, Concrete Slab
- Pool features: None
- Has spa: Yes
- Spa features: None, Tub With Jets
- Has view: Yes
- View description: None
- Waterfront features: None
Lot
- Size: 10,201 Square Feet
Details
- Additional structures: None
- Parcel number: 4309008007
- Zoning: LAR1
- Special conditions: Standard
Construction
Type & style
- Home type: SingleFamily
- Architectural style: Traditional
- Property subtype: Residential, Single Family Residence
Materials
- Brick, Stucco
- Foundation: Raised
- Roof: Composition,Shingle
Condition
- Updated/Remodeled
- Year built: 1949
Utilities & green energy
- Sewer: In Street
- Water: Meter on Property
Community & HOA
Community
- Security: Carbon Monoxide Detector(s), Security Lights, Fire and Smoke Detection System, Security System Owned, Smoke Detector(s), Alarm System
HOA
- Has HOA: Yes
- Amenities included: Security
- HOA fee: $955 annually
Location
- Region: Los Angeles
Financial & listing details
- Price per square foot: $928/sqft
- Tax assessed value: $2,405,308
- Annual tax amount: $28,981
- Date on market: 2/27/2026
Price history
| Date | Event | Price |
|---|---|---|
| 5/22/2026 | Sold | $2,610,000-2.4%$928/sqft |
Source:  CLAW #26657147 Report a problem CLAW #26657147 Report a problem | ||
| 5/13/2026 | Pending sale | $2,675,000$951/sqft |
Source: CLAW #26657147 Report a problem | ||
| 3/20/2026 | Contingent | $2,675,000$951/sqft |
Source: CLAW #26657147 Report a problem | ||
| 2/27/2026 | Listed for sale | $2,675,000+29.1%$951/sqft |
Source: CLAW #26657147 Report a problem | ||
| 4/28/2017 | Sold | $2,072,500-1.1%$737/sqft |
Source:  CLAW #16185548 Report a problem CLAW #16185548 Report a problem | ||
| 1/17/2017 | Pending sale | $2,095,000$745/sqft |
Source: Coldwell Banker Residential Brokerage - Beverly Hills South #16-185548 Report a problem | ||
| 10/9/2016 | Price change | $2,095,000-4.6%$745/sqft |
Source: BHHS California Properties #16-147268 Report a problem | ||
| 8/5/2016 | Listed for sale | $2,195,000$780/sqft |
Source: Berkshire Hathaway HomeServices California Properties #16147268 Report a problem | ||
Public tax history
| Year | Property taxes | Tax assessment |
|---|---|---|
| 2025 | $28,981 +1% | $2,405,308 +2% |
| 2024 | $28,694 +2% | $2,358,146 +2% |
| 2023 | $28,136 +4.9% | $2,311,909 +2% |
| 2022 | $26,825 +1.2% | $2,266,578 +2% |
| 2021 | $26,497 -1% | $2,222,136 +1% |
| 2020 | $26,772 | $2,199,351 +2% |
| 2019 | $26,772 +4.7% | $2,156,228 +2% |
| 2018 | $25,573 | $2,113,950 +154.8% |
| 2017 | $25,573 +151.1% | $829,504 +2% |
| 2016 | $10,186 +2.5% | $813,240 +1.5% |
| 2015 | $9,940 +1.1% | $801,026 +2% |
| 2014 | $9,832 | $785,336 +2.5% |
| 2012 | -- | $766,460 +2% |
| 2011 | -- | $751,432 +33.9% |
| 2010 | -- | $561,107 -0.2% |
| 2009 | -- | $562,441 +2% |
| 2008 | -- | $551,414 +2% |
| 2007 | -- | $540,603 +2% |
| 2006 | -- | $530,004 |
| 2005 | -- | $530,004 +4% |
| 2004 | -- | $509,424 +1.9% |
| 2003 | -- | $500,089 +2% |
| 2002 | -- | $490,285 +9% |
| 2000 | -- | $450,000 |
Find assessor info on the county website
Neighborhood: Beverlywood
Nearby homes
- $2,247,2004 bd2 ba1.9k sqft2338 Castle Heights Ave, Los Angeles, CA 90034Off Market
- $2,964,7004 bd3 ba2.5k sqft2326 Castle Heights Ave, Los Angeles, CA 90034Off Market
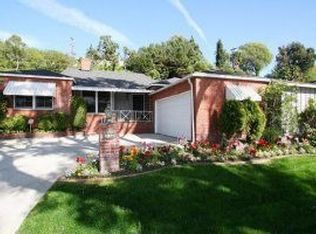
- $2,532,2004 bd2 ba1.9k sqft2344 Castle Heights Ave, Los Angeles, CA 90034Off Market
- $2,481,1003 bd2 ba2k sqft2320 Castle Heights Ave, Los Angeles, CA 90034Off Market
- $3,684,2003 bd3 ba3k sqft2225 Duxbury Cir, Los Angeles, CA 90034Off Market
- $5,950,6006 bd6 ba5.6k sqft2233 Duxbury Cir, Los Angeles, CA 90034Off Market
- $3,128,3004 bd3 ba2.1k sqft2350 Castle Heights Ave, Los Angeles, CA 90034Off Market
- $4,073,3004 bd4 ba4.2k sqft2314 Castle Heights Ave, Los Angeles, CA 90034Off Market
Nearby schools
GreatSchools rating
- 10/10Castle Heights Elementary SchoolGrades: K-5Distance: 0.3 mi
- 5/10Palms Middle SchoolGrades: 6-8Distance: 1.8 mi
- 6/10Alexander Hamilton Senior High SchoolGrades: 9-12Distance: 0.7 mi
Get a cash offer in 3 minutes
Find out how much your home could sell for in as little as 3 minutes with a no-obligation cash offer.
Estimated market value
$2,613,000
Get a cash offer in 3 minutes
Find out how much your home could sell for in as little as 3 minutes with a no-obligation cash offer.
Estimated market value
$2,613,000
- California
- Los Angeles County
- Los Angeles
- 90034
- Beverlywood
- 2332 Castle Heights Ave
Nearby cities
Nearby neighborhoods
Nearby zip codes
Other Los Angeles Topics
