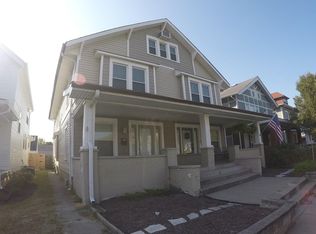
Welcome to 2332 Central Avenue, conveniently located between Broad Ripple and downtown Indy where you'll find all the shopping, dining and entertainment that your heart desires! This spacious 3-bedroom, 2.5-bathroom residence boasts 3050 square feet of living space, featuring original wood floors and fresh paint throughout. Step inside to discover a spacious floorplan that effortlessly combines elegance with functionality. The main level includes a formal dining room, perfect for hosting gatherings, while the kitchen is a chef's dream with granite countertops and stainless steel appliances. The master bathroom is a luxurious retreat, complete with dual shower heads and ceramic tile throughout. Upstairs, the massive attic has been transformed into a 3rd bedroom with its own individual A/C unit, providing flexibility and comfort. Outside, the fully fenced backyard has been beautifully remodeled, featuring a new concrete patio area surrounded with pet-friendly turf, ideal for outdoor entertaining. The detached garage provides ample parking and storage space. Don't miss the opportunity to own this stunning property with modern amenities and timeless charm. Experience the best of Indianapolis living at 2332 Central Avenue - your new dream home awaits.
Sold
Zillow last checked:
Listing updated:
Bought with:
Kate Tuttle
@properties
Source: MIBOR as distributed by MLS GRID,MLS#: 22047012
Price history
| Date | Event | Price |
|---|---|---|
| 8/9/2026 | Listing removed | $2,600$1/sqft |
Source: Zillow Rentals Report a problem | ||
| 7/25/2026 | Price change | $2,600-3.7%$1/sqft |
Source: Zillow Rentals Report a problem | ||
| 7/12/2026 | Listed for rent | $2,700$1/sqft |
Source: Zillow Rentals Report a problem | ||
| 2/12/2026 | Sold | $382,500-4.4%$125/sqft |
Source:  MIBOR as distributed by MLS GRID #22047012 Report a problem MIBOR as distributed by MLS GRID #22047012 Report a problem | ||
| 12/12/2025 | Pending sale | $399,900$131/sqft |
Source: MIBOR as distributed by MLS GRID #22047012 Report a problem | ||
| 9/17/2025 | Price change | $399,900-2.5%$131/sqft |
Source: MIBOR as distributed by MLS GRID #22047012 Report a problem | ||
| 8/28/2025 | Price change | $410,000-3.5%$134/sqft |
Source: MIBOR as distributed by MLS GRID #22047012 Report a problem | ||
| 6/25/2025 | Listed for sale | $425,000+6.3%$139/sqft |
Source: MIBOR as distributed by MLS GRID #22047012 Report a problem | ||
| 7/12/2024 | Listing removed | -- |
Source: MIBOR as distributed by MLS GRID #21973443 Report a problem | ||
| 6/17/2024 | Price change | $399,900-2.4%$131/sqft |
Source: MIBOR as distributed by MLS GRID #21973443 Report a problem | ||
| 5/10/2024 | Price change | $409,900-1.2%$134/sqft |
Source: MIBOR as distributed by MLS GRID #21973443 Report a problem | ||
| 5/1/2024 | Price change | $415,000-2.4%$136/sqft |
Source: MIBOR as distributed by MLS GRID #21973443 Report a problem | ||
| 4/25/2024 | Listed for sale | $425,000+144.3%$139/sqft |
Source: MIBOR as distributed by MLS GRID #21973443 Report a problem | ||
| 11/1/2012 | Sold | $174,000$57/sqft |
Source: Agent Provided Report a problem | ||
Nearby homes
Get a cash offer in 3 minutes
Find out how much your home could sell for in as little as 3 minutes with a no-obligation cash offer.
Estimated market value
$391,400
