Skip main navigation
Off market
  • $957,800

    2332 Copper Crest Ln, Fort Collins, CO 80528

    5beds
    4baths
    5,215sqft
    Detached Single Family
    Built in 2014
    0.26 Acres Lot
    $957,800 Zestimate®
    $184/sqft
    $4,169 Estimated rent

    Home value

    $957,800

    $910,000 - $1.02M

    $4,169/mo

    Zestimate® history
    Loading
    Loading...

    Owner options

    List your home for rent

    $4,169/mo

    Rent Zestimate®

    Find your next renter with Zillow Rental Manager. Plus, with online applications, you can quickly screen prospective tenants – for free.

    Learn more

    $4,169/mo

    Rent Zestimate®

    Refinance and save

    $5,658/mo

    Est. payment

    Refinancing to a lower rate could help reduce your monthly payments and save thousands over the life of the loan.

    See today's rates

    $5,658/mo

    Est. payment

    Explore your selling options

    Work with a Zillow partner agent

    Leverage their expertise and Zillow's premium Showcase listings to get your home seen by more buyers.

    Get started

    List with your own agent

    Get your home in front of millions of buyers by listing it on Zillow.

    Learn how to do it

    Sell it yourself

    Take full control of how buyers see your home on Zillow by listing For Sale by Owner (FSBO).

    List your home

    What's special

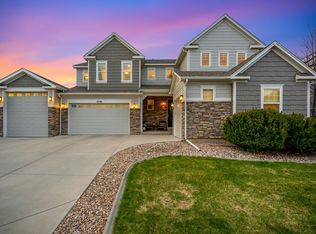
    Incredible home in Kechter Crossing. This 5 bed/4 bath home, with office and 3 car garage, is an absolute dream. Open concept, tall ceilings, fire place and natural light everywhere are just a few perks for this home. Kitchen with large island, tons of storage, SS appliances and a pantry from your dreams. Upstairs laundry, enormous Master, spacious closets and open to the main level. Did we mention the open space behind the home and your private patio space? Take a look, you know you'll love it.

    This property is off market, which means it's not currently listed for sale or rent on Zillow. This may be different from what's available on other websites or public sources.

    Facts & features

    Interior

    Bedrooms & bathrooms
    • Bedrooms: 5
    • Bathrooms: 4
    Heating
    • Forced air, Electric, Gas
    Cooling
    • Central
    Appliances
    • Included: Dishwasher, Freezer, Garbage disposal, Microwave, Range / Oven, Refrigerator
    • Laundry: closet
    Features
    • Kitchen Island, Pantry, Walk-In Closet(s), Breakfast Nook, Master Bath, Radon Mitigation System, Open Floorplan, Jack & Jill Bath, Master Suite, Eating Space / Kitchen, Five Piece Bath, Smoke Free, Foyer/Entry
    • Flooring: Tile, Carpet, Hardwood, Laminate
    • Basement: Partially finished
    • Has fireplace: Yes
    • Fireplace features: Gas/Gas Logs
    Interior area
    • Total interior livable area: 5,215 sqft

    Property

    Parking
    • Total spaces: 3
    • Parking features: Garage - Attached
    Features
    • Exterior features: Stone, Vinyl
    Lot
    • Size: 0.26 Acres
    • Features: Corner Lot, Adjacent to Open Space, Recreation
    Details
    • Parcel number: 8608214002
    • Zoning: RES

    Construction

    Type & style
    • Home type: SingleFamily
    • Architectural style: Contemporary
    • Property subtype: Detached Single Family
    Materials
    • Frame
    • Foundation: Concrete
    • Roof: Composition
    Condition
    • Year built: 2014

    Utilities & green energy

    • Sewer: Public Sewer
    • Water: Public

    Community & neighborhood

    Location
    • Region: Fort Collins

    HOA & financial

    HOA
    • Has HOA: Yes
    • HOA fee: $100 monthly
    • Amenities included: Trail(s), Snow Removal, Road Maintenance, Recycling, Common Area Grounds Maintenance, Trash Removal
    • Services included: Snow Removal, Trash Removal, Road Maintenance, Recycling, Common Area Grounds Maintenance, Trails

    Other

    Other facts
    • Flooring: Wood, Carpet, Tile, Laminate
    • Sewer: Public Sewer
    • WaterSource: Public
    • Heating: Forced Air, Electric, Gas, Hot Water
    • Zoning: RES
    • Appliances: Dishwasher, Refrigerator, Garbage Disposal, Double Oven, Smoke Detector, Microwave, Freezer, Self Cleaning Oven, Smoke Alarm, Stove/Oven, Refrigerator (Kitchen), Stove/Range/Oven, Microwave Oven, Thermostat, Carbon Monoxide Detector, Ceiling Fans, Door Locks, Garage Door, HVAC/Fans/Vents, Lighting, Sprinklers, Window Coverings, Radon Detector
    • ExteriorFeatures: Patio, Sprinkler System, Yard, Professional Landscaping, Lighting, Utility Shed, Gutters, Fence, Garden Area, Front Porch, Wraparound Porch
    • FireplacesTotal: 1
    • AssociationFeeIncludes: Snow Removal, Trash Removal, Road Maintenance, Recycling, Common Area Grounds Maintenance, Trails
    • ConstructionMaterials: Stone, Vinyl Siding
    • LotFeatures: Corner Lot, Adjacent to Open Space, Recreation
    • ArchitecturalStyle: Contemporary
    • InteriorFeatures: Kitchen Island, Pantry, Walk-In Closet(s), Breakfast Nook, Master Bath, Radon Mitigation System, Open Floorplan, Jack & Jill Bath, Master Suite, Eating Space / Kitchen, Five Piece Bath, Smoke Free, Foyer/Entry
    • OpenParkingSpaces: 0
    • AssociationAmenities: Trail(s), Snow Removal, Road Maintenance, Recycling, Common Area Grounds Maintenance, Trash Removal
    • Cooling: Ceiling Fan(s), Air Conditioning-Central
    • Roof: Composition Shingles
    • PropertySubType: Detached Single Family
    • LaundryFeatures: closet
    • StructureType: 2 Story
    • FireplaceFeatures: Gas/Gas Logs
    • AboveGradeFinishedAreaSource: 3432
    • RoomDiningRoomFeatures: Fireplace Locations / Dining Room
    • MlsStatus: Under Contract

    Price history

    DateEventPrice
    12/6/2019Sold$675,000-0.7%$129/sqft
    Source: IRES as distributed by MLS GRID #893495 Report a problem
    9/26/2019Pending sale$680,000$130/sqft
    Source: C3 Real Estate Solutions LLC #2599633 Report a problem
    9/7/2019Price change$680,000-1.4%$130/sqft
    Source: C3 Real Estate Solutions LLC #2599633 Report a problem
    6/26/2019Listed for sale$690,000+22.1%$132/sqft
    Source: C3 Real Estate Solutions, LLC #886234 Report a problem
    4/15/2016Sold$565,000$108/sqft
    Source: IRES as distributed by MLS GRID #784552 Report a problem
    3/7/2016Pending sale$565,000$108/sqft
    Source: The Group Inc. #784552 Report a problem
    3/1/2016Listed for sale$565,000+10.6%$108/sqft
    Source: Group Harmony #784552 Report a problem
    7/15/2014Sold$510,800-1%$98/sqft
    Source: Public Record Report a problem
    1/28/2014Listed for sale$515,950$99/sqft
    Source: The Group;, Inc. Real Estate #726438 Report a problem

    Public tax history

    YearProperty taxesTax assessment
    2024$5,655 +29.7%$61,553 -1%
    2023$4,358 -1.1%$62,150 +37.5%
    2022$4,406 +0.7%$45,203 -2.8%
    2021$4,374 -1.6%$46,504 +1.6%
    2020$4,446 +19.5%$45,774 -1.9%
    2019$3,722 $46,670 +16.8%
    2018$3,722 $39,960
    2017$3,722 +0.3%$39,960 +6%
    2016$3,709 +6.3%$37,683 +0%
    2015$3,490 +722.9%$37,680 +728.1%
    2014$424 $4,550 +1.1%
    2013-- $4,500

    Find assessor info on the county website

    Neighborhood: Fossil Creek Reservoir

    Nearby schools

    GreatSchools rating
    Schools provided by the listing agent
    • Elementary: Bacon
    • Middle: Preston
    • High: Fossil Ridge
    • District: Poudre R-1

    Source: The MLS. This data may not be complete. We recommend contacting the local school district to confirm school assignments for this home.

    Get a cash offer in 3 minutes
    Find out how much your home could sell for in as little as 3 minutes with a no-obligation cash offer.
    Estimated market value
    $957,800
    Get a cash offer in 3 minutes
    Find out how much your home could sell for in as little as 3 minutes with a no-obligation cash offer.
    Estimated market value
    $957,800