Skip main navigation
Sold for $930,000
  • $930,000

    2332 Coventry Road, Baldwin, NY 11510

    4beds
    2,296sqft
    Single Family Residence, Residential
    Built in 1940
    6,300 Square Feet Lot
    $930,600 Zestimate®
    $405/sqft
    $4,665 Estimated rent

    Home value

    $930,600

    $847,000 - $1.02M

    $4,665/mo

    Zestimate® history
    Loading
    Loading...

    Owner options

    List your home for rent

    $4,665/mo

    Rent Zestimate®

    Find your next renter with Zillow Rental Manager. Plus, with online applications, you can quickly screen prospective tenants – for free.

    Learn more

    $4,665/mo

    Rent Zestimate®

    Refinance and save

    $6,139/mo

    Est. payment

    Refinancing to a lower rate could help reduce your monthly payments and save thousands over the life of the loan.

    See today's rates

    $6,139/mo

    Est. payment

    Explore your selling options

    Work with a Zillow partner agent

    Leverage their expertise and Zillow's premium Showcase listings to get your home seen by more buyers.

    Get started

    List with your own agent

    Get your home in front of millions of buyers by listing it on Zillow.

    Learn how to do it

    Sell it yourself

    Take full control of how buyers see your home on Zillow by listing For Sale by Owner (FSBO).

    List your home

    What's special

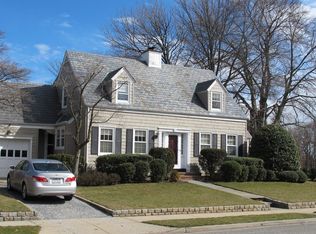
    Welcome to Beautiful Baldwin. Located in the Heart of Baldwin on a 60 X 105 Lot Size this Diamond Condition Side Hall Colonial has it all: Approximately 2300 Square feet this Stately Gem offers an Entry foyer with a coat closet that opens to an amazing oversized living room with crown moldings, hardwood Floors, bottom borders with a dual fireplace in the family room and vaulted ceilings with sky lights. A Bright Formal Dining Room with many windows lets the light shine in. Remolded in 2025, the eat in kitchen comes equipped with a new gas stove, dishwasher, refrigerator, Microwave, Quartz counter tops, soft closing cabinets, pull outs for additional storage and a pantry. A full guest bathroom with stall shower and laundry room are on the same floor and conveniently located. The Second Floor offers 4 excellent size Bedrooms, One Full Bath and a Pull Down finished Attic for storage. The Basement is Partially finished with an exercise room and or an additional family room with a full bar for entertaining. The home is equipped with heat and Cooking gas, Central Air, 2024 Hot water tank, 200 amp Electric updated in 2026. Slate Roof that keeps the home warm and helps save on cooling and heating expenses. The garage has high ceilings and an oversized door to enter your home. The garage is set with a Tesla charging station and wifi control sprinkler system. Driveway for 2 plus cars. Large Backyard that has Eastern & Western exposure allowing you to have sun throughout the day. The back yard is electricity ready for a pool, patio and more. Close to: the most beautiful beaches: Jones beach, Long Beach, Lido Beach, Point Lookout, Atlantic Beach, Long Island Railroad, JFK airport, Sunrise Highway, Belt Parkway, Meadow Brook Parkway, and Southern State . Close to all Shops, parks, houses of worships and much much more.

    Zillow last checked:

    Listing updated:

    Listed by:

    Vanessa I. Ambrosecchia 516-551-5276,

    Douglas Elliman Real Estate 516-669-3700,

    Darab K. Lawyer 516-242-0036,

    Douglas Elliman Real Estate

    Bought with:

    Knaggs Felisme, 10401256605

    Prince & Associates Realty Grp

    Source: OneKey® MLS as distributed by MLS GRID,MLS#: 987271MLS Logo

    Facts & features

    Interior

    Bedrooms & bathrooms
    • Bedrooms: 4
    • Bathrooms: 2
    • Full bathrooms: 1
    • 1/2 bathrooms: 1
    Heating
    • Natural Gas
    Cooling
    • Central Air
    Appliances
    • Included: Dishwasher, Dryer, Gas Cooktop, Gas Oven, Gas Range, Microwave, Refrigerator, Washer
    • Laundry: Inside
    Features
    • Cathedral Ceiling(s), Crown Molding, Eat-in Kitchen, Entrance Foyer, Formal Dining, High Ceilings, Quartz/Quartzite Counters
    • Flooring: Hardwood
    • Basement: Partial
    • Attic: Finished
    • Has fireplace: Yes
    Interior area
    • Total structure area: 2,396
    • Total interior livable area: 2,296 sqft

    Property

    Parking
    • Total spaces: 2
    • Parking features: Driveway, Garage
    • Garage spaces: 1
    • Has uncovered spaces: Yes
    Lot
    • Size: 6,300 Square Feet
    Details
    • Parcel number: 2089544690000630
    • Special conditions: None

    Construction

    Type & style
    • Home type: SingleFamily
    • Architectural style: Colonial
    • Property subtype: Single Family Residence, Residential
    Materials
    • Shingle Siding, Stone
    Condition
    • Year built: 1940

    Utilities & green energy

    • Sewer: Public Sewer
    • Water: Public
    • Utilities for property: Cable Available, Electricity Available, Natural Gas Available, Sewer Connected, Trash Collection Public, Water Connected

    Community & HOA

    HOA
    • Has HOA: No
    Location
    • Region: Baldwin

    Financial & listing details

    • Price per square foot: $405/sqft
    • Tax assessed value: $532
    • Annual tax amount: $16,678
    • Date on market: 5/1/2026
    • Cumulative days on market: 33 days
    • Listing agreement: Exclusive Right To Sell
    • Electric utility on property: Yes

    Price history

    DateEventPrice
    8/12/2026Sold$930,000+4.6%$405/sqft
    Source: OneKey® MLS as distributed by MLS GRID #987271 Report a problem
    6/3/2026Pending sale$889,000$387/sqft
    Source: OneKey® MLS as distributed by MLS GRID #987271 Report a problem
    5/1/2026Listed for sale$889,000+167%$387/sqft
    Source: OneKey® MLS as distributed by MLS GRID #987271 Report a problem
    8/27/2001Sold$333,000$145/sqft
    Source: Public Record Report a problem

    Public tax history

    YearProperty taxesTax assessment
    2024-- $509 +1.4%
    2023-- $502 -6.3%
    2022-- $536
    2021$8,750 -19.9%--
    2020$10,919 -23.1%$637 -6.7%
    2019$14,192 $683 -23.5%
    2018$14,192 +4.7%$893
    2017$13,554 +4.3%$893
    2016$12,990 +218%$893
    2015$4,084 +6.8%$893
    2013$3,825 +3.5%$893
    2012$3,696 -59.7%$893 -23.7%
    2011$9,164 +16.4%$1,171 +2.2%
    2010$7,873 $1,146 -18.8%
    2009-- $1,411 +3.6%
    2008-- $1,362 +6.5%
    2006-- $1,279 -35.5%
    2005-- $1,982 -38.6%
    2004-- $3,228
    2003-- $3,228 -54%
    2002-- $7,020
    2001-- $7,020
    2000-- $7,020
    Find assessor info on the county website

    Neighborhood: 11510

    Nearby schools

    GreatSchools rating
    Schools provided by the listing agent
    • Elementary: Steele Elementary School
    • Middle: Baldwin Middle School
    • High: Baldwin Senior High School

    Source: OneKey® MLS as distributed by MLS GRID. This data may not be complete. We recommend contacting the local school district to confirm school assignments for this home.

    Get a cash offer in 3 minutes
    Find out how much your home could sell for in as little as 3 minutes with a no-obligation cash offer.
    Estimated market value
    $930,600
    Get a cash offer in 3 minutes
    Find out how much your home could sell for in as little as 3 minutes with a no-obligation cash offer.
    Estimated market value
    $930,600