Total Tranquility with a Florida lifestyle! This 6 bedrooms, 3.5 bath executive style home offers a brand new roof and a ton of space in an amazing setting. Enjoy a spacious dining room, luxurious living room, open kitchen "Chefs' kiss"!. Each room offers walk in closets on the second floor. The primary suite en-suite boasts a separate stand up shower, bathtub, storage closet, his and hers sink with ceramic tile finishes. This stunning property has a two car garage with a spacious driveway. The fenced yard offers total privacy with a private Patio perfect for backyard for BBQs and other events to enjoy the Florida weather. Upgrades include all stainless steel appliances, huge Pantry, laundry room is in unit. A amenities included with access to the fitness center, playground, pool and club house. This amazing property is close to shopping areas, restaurants, professional buildings and 40 minutes to some of Florida most spectacular beaches. It is also close to i-75 and Hwy 674. Call today for a private showing and start living the DREAM!
Sold for $360,500
$360,500
2332 DOVESONG TRACE DRIVE, RUSKIN, FL 33570
6beds
2,704sqft
Single Family Residence
Built in 2014
6,550 Square Feet Lot
$353,500 Zestimate®
$133/sqft
$2,728 Estimated rent
Home value
$353,500
$325,000 - $382,000
$2,728/mo
Zestimate® history
Owner options
List your home for rent
$2,728/mo
Rent Zestimate®
Find your next renter with Zillow Rental Manager. Plus, with online applications, you can quickly screen prospective tenants – for free.
$2,728/mo
Rent Zestimate®
Refinance and save
$2,585/mo
Est. payment
Refinancing to a lower rate could help reduce your monthly payments and save thousands over the life of the loan.
$2,585/mo
Est. payment
Explore your selling options
Work with a Zillow partner agent
Leverage their expertise and Zillow's premium Showcase listings to get your home seen by more buyers.
Get startedList with your own agent
Get your home in front of millions of buyers by listing it on Zillow.
Learn how to do itSell it yourself
Take full control of how buyers see your home on Zillow by listing For Sale by Owner (FSBO).
List your homeWhat's special
Fenced yardPrivate patioBrand new roofCeramic tile finishesSpacious dining roomStainless steel appliancesSpacious driveway
Zillow last checked:
Listing updated:
Listed by:
Zachary Kaplan 941-321-6796,
RE/MAX PALM 941-929-9090
Bought with:
Zachary Kaplan, 3241778
RE/MAX PALM
Source: Stellar MLS,MLS#: A4646619 Originating MLS: Sarasota - Manatee
Originating MLS: Sarasota - Manatee
Facts & features
Interior
Bedrooms & bathrooms
- Bedrooms: 6
- Bathrooms: 4
- Full bathrooms: 3
- 1/2 bathrooms: 1
Rooms
- Room types: Bonus Room
Primary bedroom
- Features: Ceiling Fan(s), Walk-In Closet(s)
- Level: First
- Area: 307.84 Square Feet
- Dimensions: 14.8x20.8
Bedroom 1
- Features: Ceiling Fan(s), Walk-In Closet(s)
- Level: Second
- Area: 102 Square Feet
- Dimensions: 10.2x10
Bedroom 2
- Features: Ceiling Fan(s), Built-in Closet
- Level: Second
- Area: 112.2 Square Feet
- Dimensions: 10.2x11
Bedroom 3
- Features: Ceiling Fan(s), Built-in Closet
- Level: Second
- Area: 141.36 Square Feet
- Dimensions: 12.4x11.4
Bedroom 4
- Features: Ceiling Fan(s), Walk-In Closet(s)
- Level: Second
- Area: 131.04 Square Feet
- Dimensions: 12.6x10.4
Bedroom 5
- Features: Ceiling Fan(s), Built-in Closet
- Level: Second
- Area: 106.08 Square Feet
- Dimensions: 10.4x10.2
Primary bathroom
- Features: Tub with Separate Shower Stall
- Level: First
- Area: 159.72 Square Feet
- Dimensions: 12.1x13.2
Bathroom 1
- Features: Tub With Shower
- Level: Second
- Area: 45.76 Square Feet
- Dimensions: 8.8x5.2
Bathroom 2
- Features: Tub With Shower
- Level: Second
- Area: 45.76 Square Feet
- Dimensions: 5.2x8.8
Bonus room
- Features: Ceiling Fan(s), No Closet
- Level: Second
- Area: 133.62 Square Feet
- Dimensions: 13.1x10.2
Dining room
- Features: Ceiling Fan(s)
- Level: First
- Area: 118 Square Feet
- Dimensions: 11.8x10
Foyer
- Level: First
- Area: 48.1 Square Feet
- Dimensions: 6.5x7.4
Kitchen
- Features: Granite Counters
- Level: First
- Area: 137.86 Square Feet
- Dimensions: 11.3x12.2
Laundry
- Level: Second
- Area: 45.76 Square Feet
- Dimensions: 8.8x5.2
Living room
- Features: Ceiling Fan(s)
- Level: First
- Area: 233.45 Square Feet
- Dimensions: 14.5x16.1
Heating
- Electric
Cooling
- Central Air
Appliances
- Included: Convection Oven, Dishwasher, Disposal, Dryer, Electric Water Heater, Microwave, Range, Refrigerator, Washer
- Laundry: Laundry Room
Features
- Ceiling Fan(s), High Ceilings, L Dining, Primary Bedroom Main Floor, Thermostat
- Flooring: Carpet, Ceramic Tile, Tile
- Doors: Sliding Doors
- Windows: Hurricane Shutters
- Has fireplace: No
Interior area
- Total structure area: 3,383
- Total interior livable area: 2,704 sqft
Property
Parking
- Total spaces: 2
- Parking features: Driveway, Garage Door Opener
- Garage spaces: 2
- Has uncovered spaces: Yes
- Details: Garage Dimensions: 20x20
Features
- Levels: Two
- Stories: 2
- Exterior features: Garden, Irrigation System, Sidewalk, Sprinkler Metered
- Fencing: Fenced,Vinyl
Lot
- Size: 6,550 Square Feet
- Dimensions: 50 x 131
Details
- Parcel number: U0332199VV00000000103.0
- Zoning: PD
- Special conditions: None
Construction
Type & style
- Home type: SingleFamily
- Property subtype: Single Family Residence
Materials
- Block, Stucco
- Foundation: Slab
- Roof: Shingle
Condition
- New construction: No
- Year built: 2014
Utilities & green energy
- Sewer: Public Sewer
- Water: Public
- Utilities for property: Cable Available, Electricity Available, Phone Available, Public, Sprinkler Meter, Street Lights, Water Available
Community & HOA
Community
- Features: Gated Community - No Guard
- Security: Gated Community, Smoke Detector(s)
- Pet fee: $0 monthly
- Subdivision: HAWKS POINT
HOA
- Has HOA: Yes
- Amenities included: Fitness Center
- HOA fee: $80 monthly
- HOA name: Sean Nooman
- HOA phone: 941-870-4920
Location
- Region: Ruskin
Financial & listing details
- Price per square foot: $133/sqft
- Tax assessed value: $321,736
- Annual tax amount: $7,214
- Date on market: 3/28/2025
- Cumulative days on market: 230 days
- Listing terms: Cash,Conventional,FHA,Lease Purchase,VA Loan
- Ownership: Fee Simple
- Total actual rent: 0
- Electric utility on property: Yes
- Road surface type: Asphalt
Price history
| Date | Event | Price |
|---|---|---|
| 12/16/2025 | Sold | $360,500-9%$133/sqft |
Source:  Stellar MLS #A4646619 Report a problem Stellar MLS #A4646619 Report a problem | ||
| 11/14/2025 | Pending sale | $395,999$146/sqft |
Source: Stellar MLS #A4646619 Report a problem | ||
| 10/18/2025 | Price change | $395,999-5.7%$146/sqft |
Source: Stellar MLS #A4646619 Report a problem | ||
| 9/28/2025 | Price change | $419,999-4.5%$155/sqft |
Source: Stellar MLS #A4646619 Report a problem | ||
| 5/2/2025 | Price change | $439,999-7.4%$163/sqft |
Source: Stellar MLS #A4646619 Report a problem | ||
| 3/28/2025 | Listed for sale | $475,000+2.2%$176/sqft |
Source: Stellar MLS #A4646619 Report a problem | ||
| 9/28/2024 | Listing removed | $465,000$172/sqft |
Source: Stellar MLS #T3541594 Report a problem | ||
| 7/16/2024 | Listed for sale | $465,000-3.1%$172/sqft |
Source: Stellar MLS #T3541594 Report a problem | ||
| 7/11/2024 | Listing removed | $480,000+3.2%$178/sqft |
Source: Stellar MLS #T3477495 Report a problem | ||
| 3/9/2024 | Sold | $465,000-3.1%$172/sqft |
Source: Agent Provided Report a problem | ||
| 1/24/2024 | Price change | $480,000-3.6%$178/sqft |
Source: Stellar MLS #T3477495 Report a problem | ||
| 10/14/2023 | Listed for sale | $498,000+110.6%$184/sqft |
Source: Stellar MLS #T3477495 Report a problem | ||
| 2/20/2020 | Listing removed | $2,500$1/sqft |
Source: FUTURE HOME REALTY INC #T3210380 Report a problem | ||
| 12/19/2019 | Price change | $2,500-28.6%$1/sqft |
Source: FUTURE HOME REALTY INC #T3210380 Report a problem | ||
| 11/14/2019 | Listed for rent | $3,500+40%$1/sqft |
Source: FUTURE HOME REALTY INC #T3210380 Report a problem | ||
| 10/16/2018 | Listing removed | $2,500$1/sqft |
Source: CENTURY 21 Beggins Enterprises #T3128435 Report a problem | ||
| 9/4/2018 | Listed for rent | $2,500$1/sqft |
Source: CENTURY 21 BEGGINS ENTERPRISES #T3128435 Report a problem | ||
| 12/12/2014 | Sold | $236,500$87/sqft |
Source: Public Record Report a problem | ||
Public tax history
| Year | Property taxes | Tax assessment |
|---|---|---|
| 2025 | $7,903 +9.6% | $294,950 +10% |
| 2024 | $7,214 +4.5% | $268,136 +10% |
| 2023 | $6,900 +9.2% | $243,760 +10% |
| 2022 | $6,317 +8.5% | $221,600 +10% |
| 2021 | $5,822 +9.3% | $201,455 +10% |
| 2020 | $5,328 +0.3% | $183,141 -0.1% |
| 2019 | $5,311 | $183,356 -13.3% |
| 2018 | $5,311 -6.2% | $211,491 +12.3% |
| 2017 | $5,663 +7.4% | $188,384 +3.3% |
| 2016 | $5,273 +0.2% | $182,379 -4.1% |
| 2015 | $5,262 +3998.8% | $190,170 +2803.4% |
| 2014 | $128 | $6,550 |
Find assessor info on the county website
Neighborhood: 33570
Nearby homes
- $383,0005 bd3 ba3.3k sqft2334 Dovesong Trace Dr, Ruskin, FL 33570Off Market

- $358,3006 bd3 ba3k sqft2330 Dovesong Trace Dr, Ruskin, FL 33570Off Market
- $325,2004 bd3 ba2.4k sqft2336 Dovesong Trace Dr, Ruskin, FL 33570Off Market

- $416,8004 bd2 ba2.4k sqft2328 Dovesong Trace Dr, Ruskin, FL 33570Off Market
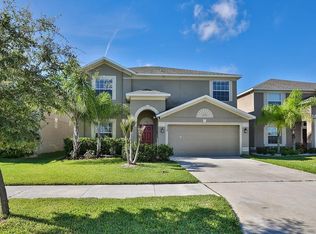
- $344,5004 bd3 ba2.5k sqft2338 Dovesong Trace Dr, Ruskin, FL 33570Off Market
- $383,5005 bd2 ba3.1k sqft2326 Dovesong Trace Dr, Ruskin, FL 33570Off Market
- $397,6005 bd3 ba2.9k sqft904 Meadow Glade Dr, Ruskin, FL 33570Off Market
- $305,2003 bd2 ba1.6k sqft903 Peregrine Hill Pl, Ruskin, FL 33570Off Market
Nearby schools
GreatSchools rating
- 2/10Thompson ElementaryGrades: PK-5Distance: 0.6 mi
- 2/10Shields Middle SchoolGrades: 6-8Distance: 2.1 mi
- 3/10Lennard High SchoolGrades: 9-12Distance: 0.6 mi
Schools provided by the listing agent
- Elementary: Cypress Creek-HB
- Middle: Shields-HB
- High: Lennard-HB
Source: Stellar MLS. This data may not be complete. We recommend contacting the local school district to confirm school assignments for this home.
Get a cash offer in 3 minutes
Find out how much your home could sell for in as little as 3 minutes with a no-obligation cash offer.
Estimated market value
$353,500
Get a cash offer in 3 minutes
Find out how much your home could sell for in as little as 3 minutes with a no-obligation cash offer.
Estimated market value
$353,500
- Florida
- Hillsborough County
- Ruskin
- 33570
- 2332 DOVESONG TRACE DRIVE
Nearby cities
Nearby zip codes
Other Ruskin Topics
