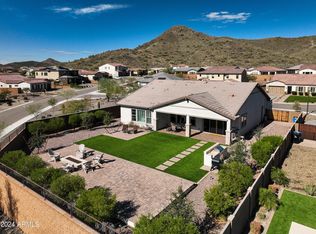
Imagine coming home to this beautiful 5 bedroom, 4.5 bath, 4 car garage dream home! Located on a 12,000+ sq ft cul de sac lot in the exclusive gated community of Northview at Stone Butte, this home has it all! As you walk up the pavered entry, you immediately enter a private courtyard where you can enjoy indoor/outdoor living. Once you enter the home, you will see not one, but two large flex spaces to use as a game room, office, formal dining, library, or den. A little further into this 4,200+ square foot home and you will find an elegant kitchen area with stainless-steel range hood, massive island and large pantry. The kitchen is connected to a large, comfortable great room with plenty of space for entertaining guests. Moving down the hall, you enter into the first of two master suites. The downstairs suite includes a large sitting area, an oversized walk-in shower, private toilet space, vanity, and a large walk-in closet. Also downstairs is an extremely large laundry room with tons of storage space and upgraded cabinets. As you make your way upstairs, you will find a loft area with room for a game table or second living space. The second story includes three large bedrooms, two bathrooms, and the additional full master suite. This larger master suite boasts beautiful mountain views and the ensuite bath includes a giant tub, large shower, private toilet space, large vanity with double sinks, and an oversized walk-in closet. With all the space inside, it's easy to forget that there is still an amazing backyard to enjoy! The fully landscaped yard includes a large covered patio, sport court, synthetic grass, pavered sitting area, and gorgeous mountain views.
Sold for $1,225,000
$1,225,000
2332 E CHAMA Drive, Phoenix, AZ 85024
5beds
5baths
4,288sqft
Single Family Residence
Built in 2020
0.3 Acres Lot
$1,289,600 Zestimate®
$286/sqft
$5,722 Estimated rent
Home value
$1,289,600
$1.23M - $1.37M
$5,722/mo
Zestimate® history
Owner options
List your home for rent
$5,722/mo
Rent Zestimate®
Find your next renter with Zillow Rental Manager. Plus, with online applications, you can quickly screen prospective tenants – for free.
$5,722/mo
Rent Zestimate®
Refinance and save
$5,732/mo
Est. payment
Refinancing to a lower rate could help reduce your monthly payments and save thousands over the life of the loan.
$5,732/mo
Est. payment
Explore your selling options
Work with a Zillow partner agent
Leverage their expertise and Zillow's premium Showcase listings to get your home seen by more buyers.
Get startedList with your own agent
Get your home in front of millions of buyers by listing it on Zillow.
Learn how to do itSell it yourself
Take full control of how buyers see your home on Zillow by listing For Sale by Owner (FSBO).
List your homeWhat's special
Sport courtFormal diningPrivate courtyardFull master suiteBeautiful mountain viewsGorgeous mountain viewsMaster suites
Zillow last checked:
Listing updated:
Listed by:
Julie Goodson 623-680-6928,
RETHINK Real Estate
Bought with:
Megan Lloyd, SA699311000
Locality Real Estate
Source: ARMLS,MLS#: 6683341
Facts & features
Interior
Bedrooms & bathrooms
- Bedrooms: 5
- Bathrooms: 5
Heating
- Natural Gas
Cooling
- Central Air, Ceiling Fan(s), ENERGY STAR Qualified Equipment, Programmable Thmstat
Appliances
- Included: Electric Cooktop
- Laundry: Engy Star (See Rmks)
Features
- High Speed Internet, Double Vanity, Master Downstairs, Upstairs, Eat-in Kitchen, Breakfast Bar, 9+ Flat Ceilings, Kitchen Island, Pantry, 2 Master Baths, Full Bth Master Bdrm, Separate Shwr & Tub
- Flooring: Carpet, Tile
- Windows: Solar Screens, Double Pane Windows, ENERGY STAR Qualified Windows, Vinyl Frame
- Has basement: No
Interior area
- Total structure area: 4,288
- Total interior livable area: 4,288 sqft
Property
Parking
- Total spaces: 8
- Parking features: Tandem Garage, Garage Door Opener, Extended Length Garage, Direct Access, Side Vehicle Entry, Golf Cart Garage
- Garage spaces: 4
- Uncovered spaces: 4
Accessibility
- Accessibility features: Accessible Hallway(s)
Features
- Stories: 2
- Patio & porch: Covered, Patio
- Exterior features: Playground, Private Pickleball Court(s), Private Street(s), Private Yard, Sport Court(s), Storage
- Pool features: None
- Spa features: None
- Fencing: Block,Wrought Iron
Lot
- Size: 0.3 Acres
- Features: Sprinklers In Rear, Sprinklers In Front, Cul-De-Sac, Gravel/Stone Front, Gravel/Stone Back, Synthetic Grass Frnt, Synthetic Grass Back, Auto Timer H2O Front, Auto Timer H2O Back
Details
- Parcel number: 21215781
Construction
Type & style
- Home type: SingleFamily
- Architectural style: Contemporary
- Property subtype: Single Family Residence
Materials
- Stucco, Wood Frame, Painted
- Roof: Tile
Condition
- Year built: 2020
Details
- Builder name: SHEA
Utilities & green energy
- Sewer: Public Sewer
- Water: City Water
Green energy
- Energy efficient items: Multi-Zones
- Water conservation: Tankless Ht Wtr Heat
Community & HOA
Community
- Features: Gated, Biking/Walking Path
- Security: Fire Sprinkler System
- Subdivision: HILLSTONE NORTH PARCEL
HOA
- Has HOA: Yes
- Services included: Maintenance Grounds, Street Maint
- HOA fee: $135 monthly
- HOA name: Stone Butte HOA
- HOA phone: 602-437-4777
Location
- Region: Phoenix
Financial & listing details
- Price per square foot: $286/sqft
- Tax assessed value: $881,600
- Annual tax amount: $4,041
- Date on market: 11/21/2025
- Cumulative days on market: 5 days
- Listing terms: Cash,Conventional,FHA,VA Loan
- Ownership: Fee Simple
Price history
| Date | Event | Price |
|---|---|---|
| 5/29/2024 | Sold | $1,225,000$286/sqft |
Source:  ARMLS #6683341 Report a problem ARMLS #6683341 Report a problem | ||
| 4/2/2024 | Pending sale | $1,225,000$286/sqft |
Source: ARMLS #6683341 Report a problem | ||
| 3/28/2024 | Listed for sale | $1,225,000+62.6%$286/sqft |
Source: ARMLS #6683341 Report a problem | ||
| 10/5/2020 | Sold | $753,409$176/sqft |
Source: Public Record Report a problem | ||
Public tax history
| Year | Property taxes | Tax assessment |
|---|---|---|
| 2025 | $4,180 +3% | $88,160 +16.9% |
| 2024 | $4,057 +2.4% | $75,430 +74.6% |
| 2023 | $3,963 -0.8% | $43,190 -32.6% |
| 2022 | $3,994 +224.7% | $64,060 +11.2% |
| 2021 | $1,230 +560.5% | $57,610 +219.5% |
| 2020 | $186 | $18,030 +245.9% |
| 2019 | -- | $5,213 |
Find assessor info on the county website
Neighborhood: Desert View
Nearby homes
- $1,056,400-- bd4 ba2.8k sqft2328 E Chama Dr, Phoenix, AZ 85024Off Market
- $1,066,6004 bd2 ba3k sqft2340 E Chama Dr, Phoenix, AZ 85024Off Market

- $909,000-- bd3 ba2.7k sqft2331 E Fallen Leaf Ln, Phoenix, AZ 85024Off Market
- $1,020,0004 bd4 ba2.8k sqft2333 E Chama Dr, Phoenix, AZ 85024Sold
- $989,600-- bd3 ba3k sqft2327 E Fallen Leaf Ln, Phoenix, AZ 85024Off Market
- $975,600-- bd3 ba3k sqft2335 E Fallen Leaf Ln, Phoenix, AZ 85024Off Market
- $1,099,000-- bd3 ba3k sqft2323 E Fallen Leaf Ln, Phoenix, AZ 85024Off Market
- $1,197,7005 bd5 ba4.2k sqft2339 E Fallen Leaf Ln, Phoenix, AZ 85024Off Market
Nearby schools
GreatSchools rating
- 7/10Mountain Trail Middle SchoolGrades: 5-8Distance: 1.2 mi
- 10/10Pinnacle High SchoolGrades: 7-12Distance: 2.7 mi
- 10/10Boulder Creek Elementary SchoolGrades: PK-6Distance: 1.3 mi
Schools provided by the listing agent
- Middle: Mountain Trail Middle School
- High: Pinnacle High School
- District: Paradise Valley Unified District
Source: ARMLS. This data may not be complete. We recommend contacting the local school district to confirm school assignments for this home.
Get a cash offer in 3 minutes
Find out how much your home could sell for in as little as 3 minutes with a no-obligation cash offer.
Estimated market value
$1,289,600
Get a cash offer in 3 minutes
Find out how much your home could sell for in as little as 3 minutes with a no-obligation cash offer.
Estimated market value
$1,289,600
- Arizona
- Maricopa County
- Phoenix
- 85024
- Desert View
- 2332 E CHAMA Drive
Nearby cities
Nearby neighborhoods
Nearby zip codes
Other Phoenix Topics
