Skip main navigation
Closed
  • $260,000

    2332 Eagle Dr, Charleston, SC 29406

    3beds
    925sqft
    Single Family Residence
    Built in 1965
    7,405.2 Square Feet Lot
    $260,900 Zestimate®
    $281/sqft
    $1,833 Estimated rent

    Home value

    $260,900

    $248,000 - $274,000

    $1,833/mo

    Zestimate® history
    Loading
    Loading...

    Owner options

    List your home for rent

    $1,833/mo

    Rent Zestimate®

    Find your next renter with Zillow Rental Manager. Plus, with online applications, you can quickly screen prospective tenants – for free.

    Learn more

    $1,833/mo

    Rent Zestimate®

    Refinance and save

    $1,471/mo

    Est. payment

    Refinancing to a lower rate could help reduce your monthly payments and save thousands over the life of the loan.

    See today's rates

    $1,471/mo

    Est. payment

    Explore your selling options

    Work with a Zillow partner agent

    Leverage their expertise and Zillow's premium Showcase listings to get your home seen by more buyers.

    Get started

    List with your own agent

    Get your home in front of millions of buyers by listing it on Zillow.

    Learn how to do it

    Sell it yourself

    Take full control of how buyers see your home on Zillow by listing For Sale by Owner (FSBO).

    List your home

    What's special

    New wooden fenceNew vinyl sidingNew windowsStainless steel rangeCharming built-in shelving nookLarge front yardStainless steel dishwasher
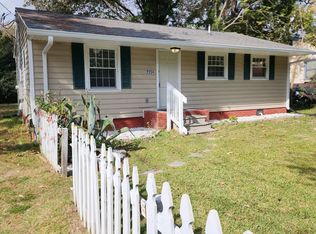
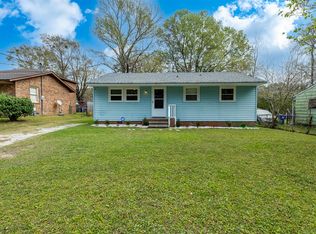
    Welcome to 2332 Eagle Drive! This charming, COMPLETELY remodeled & move-in ready home, is situated in an established neighborhood, located in a prime North Charleston location! This home offers incredible and charming curb appeal with a large front yard, new gravel driveway for ample parking spaces, new wooden fence, and a brand-new spacious front porch...Step inside to a bright and welcoming living room featuring new LVP flooring that flows throughout the home, a ceiling fan, coat closet, and a beautiful bay window that fills the space with an abundance of natural light. The eat-in kitchen is nicely sized and beautifully updated with granite countertops, new cabinetry, recessed lights, stainless steel built-in microwave, stainless steel range, stainless steel dishwasher, and has a cozy little window over the sink. Just off the kitchen is a utility room with washer/dryer hookups and additional wall space for storage. Down the hallway you'll find three spacious bedrooms, each offering ample closet space. Additional storage includes a hall closet and a charming built-in shelving nook. The bright and well-sized new bathroom features a lovely new vanity, tiled shower/tub combination, and the convenience of linen closet. The backyard is perfect for relaxing or entertaining, with mature trees, a newly built and large back porch-ideal for grilling and outdoor seating, a storage shed, and a bonus that most of the yard is fenced. Extensive upgrades and renovations include (but are not limited to): New vinyl siding (all old asbestos siding was safely removed) New windows New plumbing New tankless water heater New subfloor & replacement of approximately 80% of floor joists New insulation in walls and attic New ductwork and thermostat for HVAC, and more! To round out the perks of this adorable and well-appointed home, the HVAC and roof are only a few years old! Enjoy unbeatable convenience--just 10 minutes from historic downtown Charleston, and close to Boeing, BOSCH, Joint Base Charleston (CAFB), Charleston International Airport, restaurants, shopping, hospitals, and easy access to both I-26 and I-526. This adorable, fully renovated home is truly move-in ready and offers both charm and convenience in an excellent location. Don't miss your opportunity to make it yours!

    Zillow last checked:

    Listing updated:

    Listed by:

    Carolina One Real Estate 843-779-8660

    Bought with:

    Carolina One Real Estate

    Source: CTMLS,MLS#: 26006372MLS Logo

    Facts & features

    Interior

    Bedrooms & bathrooms
    • Bedrooms: 3
    • Bathrooms: 1
    • Full bathrooms: 1
    Cooling
    • Central Air
    Appliances
    • Laundry: Electric Dryer Hookup, Washer Hookup
    Features
    • Ceiling Fan(s), Eat-in Kitchen
    • Flooring: Luxury Vinyl
    • Has fireplace: No
    Interior area
    • Total structure area: 925
    • Total interior livable area: 925 sqft

    Property

    Parking
    • Parking features: Off Street, Other
    Features
    • Levels: One
    • Stories: 1
    • Patio & porch: Front Porch
    • Fencing: Chain Link,Partial,Wood
    Lot
    • Size: 7,405 sqft
    • Features: Level
    Details
    • Additional structures: Shed(s)
    • Parcel number: 4750500086

    Construction

    Type & style
    • Home type: SingleFamily
    • Architectural style: Ranch
    • Property subtype: Single Family Residence
    Materials
    • Vinyl Siding
    • Foundation: Crawl Space
    • Roof: Asphalt
    Condition
    • New construction: No
    • Year built: 1965

    Utilities & green energy

    • Sewer: Public Sewer
    • Water: Public
    • Utilities for property: Charleston Water Service, Dominion Energy

    Community & neighborhood

    Location
    • Region: Charleston
    • Subdivision: Wildwood

    Other

    Other facts
    • Listing terms: Cash,Conventional,FHA,VA Loan

    Price history

    DateEventPrice
    4/7/2026Sold$260,000-0.8%$281/sqft
    Source: CTMLS #26006372 Report a problem
    3/6/2026Listed for sale$262,000+138.2%$283/sqft
    Source: CTMLS #26006372 Report a problem
    9/17/2025Sold$110,000+323.1%$119/sqft
    Source: Public Record Report a problem
    10/22/2001Sold$26,000$28/sqft
    Source: Public Record Report a problem

    Public tax history

    YearProperty taxesTax assessment
    2025$1,530 +8.3%$4,400 +14.9%
    2024$1,412 +2%$3,830
    2023$1,385 +5.7%$3,830
    2022$1,310 +0.8%$3,830
    2021$1,300 +0.9%$3,830
    2020$1,288 $3,830 +15%
    2019$1,288 $3,330
    2017$1,288 +11.1%$3,330
    2016$1,159 +2.5%$3,330
    2015$1,131 +6.4%$3,330
    2014$1,062 --
    2011$1,062 +18.4%--
    2010$897 -2.7%$2,900
    2009$922 +6.3%$2,900
    2008$867 +7.5%$2,900
    2006$807 -3.5%$2,900
    2005$836 +18.2%$2,900 +33%
    2004$707 +3%$2,180
    2003$686 +2.4%$2,180
    2002$670 +176.9%$2,180 +34.6%
    2000$242 $1,620

    Find assessor info on the county website

    Neighborhood: 29406

    Nearby schools

    GreatSchools rating
    Schools provided by the listing agent
    • Elementary: Midland Park
    • Middle: Northwoods
    • High: Stall

    Source: CTMLS. This data may not be complete. We recommend contacting the local school district to confirm school assignments for this home.

    Get a cash offer in 3 minutes
    Find out how much your home could sell for in as little as 3 minutes with a no-obligation cash offer.
    Estimated market value
    $260,900
    Get a cash offer in 3 minutes
    Find out how much your home could sell for in as little as 3 minutes with a no-obligation cash offer.
    Estimated market value
    $260,900