Welcome home! Located in the highly sought after, Frisco ISD, this beautifully updated retreat offers five bedrooms, three baths, a study, formal dining, game room, and media room. Thoughtfully upgraded, this home blends modern luxury with warmth and comfort. Step into a bright, open-concept living space where elegant finishes create an inviting atmosphere. The completely remodeled kitchen is a chef’s dream, boasting brand-new cabinetry, sleek quartz countertops, a stylish backsplash, a double oven, a gas range, and an oversized island with seating. New pendant lighting, a deep farmhouse sink, and abundant storage make this space as functional as it is stunning. The spacious primary suite is a true retreat, featuring a spa-inspired bath with a freestanding soaking tub, an oversized glass-enclosed shower, LED-lit dual vanities, and a generous walk-in closet. Three additional downstairs bedrooms have new flooring and fresh paint, while all bathrooms have been stylishly updated with contemporary finishes. Upstairs, a sprawling game room, extra bedroom and dedicated media room provide the perfect setting for entertainment and relaxation. The backyard is an outdoor paradise, complete with a luxurious pool featuring cascading waterfalls, in-pool loungers, an outdoor kitchen and a pergola-covered seating area. The covered patio is ideal for entertaining, while fresh St. Augustine sod and upgraded landscaping add to the home’s curb appeal. Additional upgrades include a new roof, gutters, garage doors (2023), a Rinnai tankless water heater, French drain, laundry room cabinetry, and stylish new light fixtures throughout. This home offers the perfect blend of elegance, comfort, and modern convenience. Located in a desirable neighborhood with excellent amenities, this home is a rare find. Don't miss your chance to experience it—schedule a private tour today!
Sold
Price Unknown
2332 Emerald Lake Ln, Little Elm, TX 75068
5beds
3,848sqft
Single Family Residence
Built in 2012
8,799 Square Feet Lot
$-- Zestimate®
$--/sqft
$4,670 Estimated rent
Home value
Not available
Estimated sales range
Not available
$4,670/mo
Zestimate® history
Owner options
List your home for rent
$4,670/mo
Rent Zestimate®
Find your next renter with Zillow Rental Manager. Plus, with online applications, you can quickly screen prospective tenants – for free.
$4,670/mo
Rent Zestimate®
Refinance and save
$660/mo
Est. payment
Refinancing to a lower rate could help reduce your monthly payments and save thousands over the life of the loan.
$660/mo
Est. payment
Explore your selling options
Work with a Zillow partner agent
Leverage their expertise and Zillow's premium Showcase listings to get your home seen by more buyers.
Get startedList with your own agent
Get your home in front of millions of buyers by listing it on Zillow.
Learn how to do itSell it yourself
Take full control of how buyers see your home on Zillow by listing For Sale by Owner (FSBO).
List your homeWhat's special
Stylish backsplashCompletely remodeled kitchenOutdoor kitchenPergola-covered seating areaOpen-concept living spaceFive bedroomsThree baths
Zillow last checked:
Listing updated:
Listed by:
Jacqueline Pearson 0696152,
Agency Dallas Park Cities, LLC 336-743-0336
Bought with:
Ryan LeBaron
Funk Realty Group, LLC
Source: NTREIS,MLS#: 21020580
Facts & features
Interior
Bedrooms & bathrooms
- Bedrooms: 5
- Bathrooms: 3
- Full bathrooms: 3
Primary bedroom
- Features: Closet Cabinetry, Ceiling Fan(s), Dual Sinks, Double Vanity, En Suite Bathroom, Hollywood Bath, Separate Shower, Walk-In Closet(s)
- Level: First
- Dimensions: 12 x 12
Living room
- Features: Ceiling Fan(s), Fireplace
- Level: First
- Dimensions: 12 x 12
Heating
- Central, Fireplace(s)
Cooling
- Central Air, Ceiling Fan(s), Electric
Appliances
- Included: Some Gas Appliances, Convection Oven, Double Oven, Dishwasher, Gas Cooktop, Disposal, Ice Maker, Microwave, Plumbed For Gas, Refrigerator, Tankless Water Heater, Vented Exhaust Fan, Wine Cooler
Features
- Chandelier, Decorative/Designer Lighting Fixtures, Double Vanity, Eat-in Kitchen, High Speed Internet, Kitchen Island, Open Floorplan, Pantry, Vaulted Ceiling(s), Walk-In Closet(s), Wired for Sound
- Flooring: Carpet, Luxury Vinyl Plank, Tile
- Has basement: No
- Number of fireplaces: 1
- Fireplace features: Living Room, Stone
Interior area
- Total interior livable area: 3,848 sqft
Property
Parking
- Total spaces: 3
- Parking features: Driveway, Garage Faces Front, Garage, On Street
- Attached garage spaces: 3
- Has uncovered spaces: Yes
Features
- Levels: One and One Half
- Stories: 1.5
- Patio & porch: Covered
- Exterior features: Built-in Barbecue, Barbecue, Garden, Lighting, Outdoor Grill, Outdoor Kitchen, Private Yard, Rain Gutters
- Has private pool: Yes
- Pool features: In Ground, Outdoor Pool, Pool, Private, Waterfall, Water Feature
- Fencing: Brick,Fenced,High Fence,Privacy,Wood
Lot
- Size: 8,799 Square Feet
- Features: Back Yard, Cleared, Interior Lot, Lawn, Landscaped, Level
Details
- Additional structures: Pergola
- Parcel number: R525773
Construction
Type & style
- Home type: SingleFamily
- Architectural style: Traditional,Detached
- Property subtype: Single Family Residence
Materials
- Brick, Stone Veneer
- Foundation: Slab
- Roof: Composition
Condition
- Year built: 2012
Utilities & green energy
- Sewer: Public Sewer
- Water: Public
- Utilities for property: Electricity Connected, Sewer Available, Water Available
Community & HOA
Community
- Security: Prewired, Smoke Detector(s)
- Subdivision: Sunset Pointe Ph Seventeen
HOA
- Has HOA: Yes
- Services included: Association Management, Maintenance Grounds
- HOA fee: $660 annually
- HOA name: Snset Pointe
- HOA phone: 123-456-7890
Location
- Region: Little Elm
Financial & listing details
- Tax assessed value: $689,645
- Annual tax amount: $4,914
- Date on market: 8/2/2025
- Cumulative days on market: 2 days
- Listing terms: Cash,Conventional,FHA,VA Loan
- Electric utility on property: Yes
Price history
| Date | Event | Price |
|---|---|---|
| 8/15/2025 | Sold | -- |
Source: NTREIS #21020580 Report a problem | ||
| 8/8/2025 | Pending sale | $799,999$208/sqft |
Source: NTREIS #21020580 Report a problem | ||
| 8/2/2025 | Listed for sale | $799,999-5.9%$208/sqft |
Source: NTREIS #21020580 Report a problem | ||
| 5/28/2025 | Listing removed | $849,999$221/sqft |
Source: NTREIS #20877132 Report a problem | ||
| 3/21/2025 | Listed for sale | $849,999$221/sqft |
Source: NTREIS #20877132 Report a problem | ||
Public tax history
| Year | Property taxes | Tax assessment |
|---|---|---|
| 2024 | $4,914 +5.6% | $658,845 +10% |
| 2023 | $4,654 +1.2% | $598,950 +10% |
| 2022 | $4,599 +6.2% | $544,500 +6.5% |
| 2021 | $4,330 +3.6% | $511,113 +6.7% |
| 2020 | $4,177 +6.1% | $478,872 +6.4% |
| 2019 | $3,938 +6.8% | $450,000 +6.9% |
| 2018 | $3,687 | $421,080 +10% |
| 2017 | -- | $382,800 +10% |
| 2016 | -- | $348,000 +6.1% |
| 2015 | $7,188 | $328,000 +6.2% |
| 2014 | $7,188 | $308,990 |
| 2013 | $7,188 | $308,990 +1247.2% |
| 2012 | -- | $22,936 |
| 2011 | -- | $22,936 -20% |
| 2010 | -- | $28,670 -9.1% |
| 2009 | -- | $31,537 |
Find assessor info on the county website
Neighborhood: Sunset Pointe
Nearby homes
- $631,3004 bd4 ba3.5k sqft2328 Emerald Lake Ln, Little Elm, TX 75068Off Market

- $604,2004 bd2 ba2.9k sqft2336 Emerald Lake Ln, Little Elm, TX 75068Off Market
- $--4 bd3 ba3.3k sqft2324 Emerald Lake Ln, Little Elm, TX 75068Sold
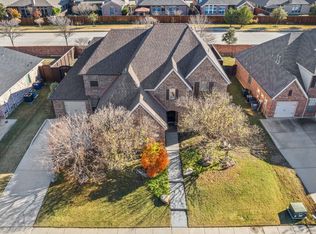
- $589,1005 bd4 ba3.5k sqft2340 Emerald Lake Ln, Little Elm, TX 75068Off Market
- $551,6004 bd4 ba3.3k sqft2317 Emerald Lake Ln, Little Elm, TX 75068Off Market
- $584,6004 bd4 ba3.5k sqft2321 Emerald Lake Ln, Little Elm, TX 75068Off Market
- $528,1004 bd3 ba3.1k sqft2325 Emerald Lake Ln, Little Elm, TX 75068Off Market
- $503,2003 bd2 ba2.8k sqft2313 Emerald Lake Ln, Little Elm, TX 75068Off Market
Nearby schools
GreatSchools rating
- 8/10Robertson Elementary SchoolGrades: PK-5Distance: 0.2 mi
- 8/10Stafford Middle SchoolGrades: 6-8Distance: 1.6 mi
- 7/10Panther Creek High SchoolGrades: 9-12Distance: 2.4 mi
Schools provided by the listing agent
- Elementary: Robertson
- Middle: Stafford
- High: Panther Creek
- District: Frisco ISD
Source: NTREIS. This data may not be complete. We recommend contacting the local school district to confirm school assignments for this home.
- Texas
- Denton County
- Little Elm
- 75068
- Sunset Pointe
- 2332 Emerald Lake Ln
Nearby cities
Nearby neighborhoods
Nearby zip codes
Other Little Elm Topics
