Nestled on 2.3 scenic acres in Fruitport Township, 2332 Filonow Drive offers the perfect blend of space, comfort, and outdoor enjoyment. This well-maintained tri-level home features attractive brick and vinyl siding, four bedrooms, and two full baths. Inside, you'll find an updated open-concept kitchen that flows seamlessly into the living and dining areas, creating an ideal setting for everyday living and entertaining. New flooring throughout, updated windows, and newer entry doors add modern appeal and efficiency. The cozy family room features a fireplace and sliding glass doors leading to the backyard oasis. Outdoors, the beautifully landscaped yard provides plenty of room to relax and play, highlighted by a large in-ground swimming pool complete with a diving board and slide. A new pool pump was installed in 2025 for added peace of mind. The pool house offers convenient storage for pool equipment and supplies, while an additional storage shed behind the garage provides space for a lawnmower, snow blower, tools, and seasonal items. With its spacious lot, numerous updates, and exceptional outdoor amenities, this property delivers the privacy and lifestyle you've been looking for in a great Fruitport Township location! Call for an appt. today!
Sold
$365,000
2332 Filonow Dr, Muskegon, MI 49444
4beds
2,246sqft
Single Family Residence
Built in 1982
2.28 Acres Lot
$366,600 Zestimate®
$163/sqft
$2,240 Estimated rent
Home value
$366,600
$345,000 - $392,000
$2,240/mo
Zestimate® history
Owner options
List your home for rent
$2,240/mo
Rent Zestimate®
Find your next renter with Zillow Rental Manager. Plus, with online applications, you can quickly screen prospective tenants – for free.
$2,240/mo
Rent Zestimate®
Refinance and save
$2,422/mo
Est. payment
Refinancing to a lower rate could help reduce your monthly payments and save thousands over the life of the loan.
$2,422/mo
Est. payment
Explore your selling options
Work with a Zillow partner agent
Leverage their expertise and Zillow's premium Showcase listings to get your home seen by more buyers.
Get startedList with your own agent
Get your home in front of millions of buyers by listing it on Zillow.
Learn how to do itSell it yourself
Take full control of how buyers see your home on Zillow by listing For Sale by Owner (FSBO).
List your homeWhat's special
Exceptional outdoor amenitiesBeautifully landscaped yardLarge in-ground swimming poolSpacious lotDiving board and slideNewer entry doorsCozy family room
Zillow last checked:
Listing updated:
Listed by:
Doug Hale 231-733-3080,
Five Star Real Estate
Bought with:
Maureen Duff
Core Realty Partners LLC
Source: MichRIC,MLS#: 26029385
Facts & features
Interior
Bedrooms & bathrooms
- Bedrooms: 4
- Bathrooms: 2
- Full bathrooms: 2
Primary bedroom
- Level: Upper
- Area: 180
- Dimensions: 15.00 x 12.00
Bedroom 2
- Level: Upper
- Area: 120
- Dimensions: 10.00 x 12.00
Bedroom 3
- Level: Upper
- Area: 96
- Dimensions: 12.00 x 8.00
Bedroom 4
- Level: Lower
- Area: 180
- Dimensions: 15.00 x 12.00
Bathroom 1
- Level: Upper
- Area: 72
- Dimensions: 12.00 x 6.00
Bathroom 2
- Level: Lower
- Area: 64
- Dimensions: 8.00 x 8.00
Dining area
- Level: Main
- Area: 132
- Dimensions: 11.00 x 12.00
Family room
- Level: Lower
- Area: 391
- Dimensions: 23.00 x 17.00
Kitchen
- Level: Main
- Area: 121
- Dimensions: 11.00 x 11.00
Living room
- Level: Main
- Area: 286
- Dimensions: 22.00 x 13.00
Heating
- Baseboard
Cooling
- Wall Unit(s)
Appliances
- Included: Dishwasher, Microwave
- Laundry: In Basement
Features
- Ceiling Fan(s), Pantry
- Flooring: Carpet, Engineered Hardwood
- Windows: Storms, Screens, Insulated Windows, Window Treatments
- Basement: Partial,Walk-Out Access
- Number of fireplaces: 1
- Fireplace features: Family Room, Wood Burning
Interior area
- Total structure area: 1,769
- Total interior livable area: 2,246 sqft
- Finished area below ground: 496
Property
Parking
- Total spaces: 2
- Parking features: Garage Door Opener, Attached
- Garage spaces: 2
Features
- Stories: 3
- Has private pool: Yes
- Pool features: In Ground
- Fencing: Chain Link
Lot
- Size: 2.28 Acres
- Dimensions: 165 x 226 x 169 x 201 x 327 x 473
- Features: Wooded, Ground Cover, Shrubs/Hedges
Details
- Parcel number: 15110200004800
- Zoning description: residential
Construction
Type & style
- Home type: SingleFamily
- Property subtype: Single Family Residence
Materials
- Brick, Vinyl Siding
- Roof: Composition
Condition
- New construction: No
- Year built: 1982
Details
- Builder name: ---
Utilities & green energy
- Sewer: Septic Tank
- Water: Well
- Utilities for property: Natural Gas Available
Community & HOA
Community
- Subdivision: --
Location
- Region: Muskegon
Financial & listing details
- Price per square foot: $163/sqft
- Tax assessed value: $93,893
- Annual tax amount: $3,007
- Date on market: 6/15/2026
- Listing terms: Cash,FHA,VA Loan,Conventional
Price history
| Date | Event | Price |
|---|---|---|
| 7/28/2026 | Sold | $365,000+1.4%$163/sqft |
Source:  MichRIC #26029385 Report a problem MichRIC #26029385 Report a problem | ||
| 6/19/2026 | Pending sale | $359,900$160/sqft |
Source: MichRIC #26029385 Report a problem | ||
| 6/15/2026 | Listed for sale | $359,900$160/sqft |
Source: MichRIC #26029385 Report a problem | ||
Public tax history
| Year | Property taxes | Tax assessment |
|---|---|---|
| 2025 | $2,926 +9.1% | $143,200 +4.6% |
| 2024 | $2,682 +4.8% | $136,900 +11.2% |
| 2023 | $2,560 | $123,100 +14.2% |
| 2022 | -- | $107,800 +5.4% |
| 2021 | $2,461 | $102,300 +8.7% |
| 2020 | $2,461 +41.8% | $94,100 +352.4% |
| 2018 | $1,736 | $20,800 -74.7% |
| 2017 | -- | $82,300 +14.9% |
| 2016 | -- | $71,600 -1.2% |
| 2015 | -- | $72,500 -5.1% |
| 2014 | -- | $76,400 +12% |
| 2013 | -- | $68,200 -0.4% |
| 2012 | -- | $68,500 -17.7% |
| 2011 | -- | $83,200 |
| 2010 | -- | $83,200 -11.2% |
| 2009 | -- | $93,700 +2.6% |
| 2008 | -- | $91,300 +4.1% |
| 2007 | -- | $87,700 |
| 2006 | -- | $87,700 +3.5% |
| 2005 | -- | $84,700 +12.9% |
| 2004 | -- | $75,000 +4.5% |
| 2003 | -- | $71,800 +1.3% |
| 2002 | -- | $70,900 +3.2% |
| 2001 | -- | $68,700 +5.9% |
| 2000 | -- | $64,900 |
Find assessor info on the county website
Neighborhood: 49444
Nearby homes
- $307,9003 bd2 ba1.6k sqft2350 Filonow Dr, Muskegon, MI 49444Off Market
- $332,2005 bd3 ba1.8k sqft2364 Filonow Dr, Muskegon, MI 49444Off Market

- $422,7003 bd4 ba3.3k sqft2312 Filonow Dr, Muskegon, MI 49444Off Market
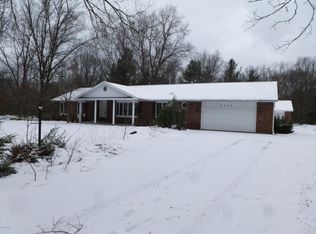
- $286,9003 bd2 ba1.4k sqft3647 S Sheridan Rd, Muskegon, MI 49444Off Market
- $262,4003 bd1 ba1.1k sqft3613 S Sheridan Rd, Muskegon, MI 49444Off Market
- $269,3003 bd1 ba1.8k sqft3681 S Sheridan Rd, Muskegon, MI 49444Off Market
- $---- bd-- ba-- sqft3681 S Sheridan Dr, Muskegon, MI 49444Off Market
- $236,3003 bd1 ba1k sqft3631 S Sheridan Rd, Muskegon, MI 49444Off Market
Nearby schools
GreatSchools rating
- 6/10Beach Elementary SchoolGrades: K-5Distance: 0.5 mi
- 7/10Fruitport Middle SchoolGrades: PK,6-8Distance: 3.9 mi
- 5/10Fruitport High SchoolGrades: 9-12Distance: 4.1 mi
Get a cash offer in 3 minutes
Find out how much your home could sell for in as little as 3 minutes with a no-obligation cash offer.
Estimated market value
$366,600
Get a cash offer in 3 minutes
Find out how much your home could sell for in as little as 3 minutes with a no-obligation cash offer.
Estimated market value
$366,600
- Michigan
- Muskegon County
- Muskegon
- 49444
- 2332 Filonow Dr
