Skip main navigation
Closed
  • $266,500

    2332 Flagstone Ln, Carpentersville, IL 60110

    2beds
    1,288sqft
    Townhouse, Single Family Residence
    Built in 2004
    -- sqft lot
    $274,200 Zestimate®
    $207/sqft
    $2,084 Estimated rent

    Home value

    $274,200

    $247,000 - $304,000

    $2,084/mo

    Zestimate® history
    Loading
    Loading...

    Owner options

    List your home for rent

    $2,084/mo

    Rent Zestimate®

    Find your next renter with Zillow Rental Manager. Plus, with online applications, you can quickly screen prospective tenants – for free.

    Learn more

    $2,084/mo

    Rent Zestimate®

    Refinance and save

    $2,100/mo

    Est. payment

    Refinancing to a lower rate could help reduce your monthly payments and save thousands over the life of the loan.

    See today's rates

    $2,100/mo

    Est. payment

    Explore your selling options

    Work with a Zillow partner agent

    Leverage their expertise and Zillow's premium Showcase listings to get your home seen by more buyers.

    Get started

    List with your own agent

    Get your home in front of millions of buyers by listing it on Zillow.

    Learn how to do it

    Sell it yourself

    Take full control of how buyers see your home on Zillow by listing For Sale by Owner (FSBO).

    List your home

    What's special

    Built-in electric fireplaceFresh designer paintTwo generously sized bedroomsSpacious open-concept eat-in kitchenNew sliding glass doorsNew sliding doorThoughtfully updated throughout
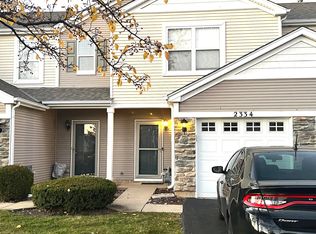
    Absolutely stunning, bright, and beautifully renovated end-unit, truly move-in ready! This exceptional home has been thoughtfully updated throughout, offering the perfect blend of modern style, comfort, and functionality. Recent improvements include brand-new flooring, fresh designer paint, custom blinds, a new sliding door, and fully upgraded bathrooms, making this property feel like a model home. The spacious open-concept, eat-in kitchen flows seamlessly into the inviting family room and TV area, highlighted by a built-in electric fireplace-ideal for everyday living and effortless entertaining. New Sliding glass doors open to your private patio overlooking expansive open green space, creating a peaceful outdoor retreat. Upstairs, you'll find two generously sized bedrooms, a charming loft perfectly suited for a home office, study, or reading nook, and a convenient second-floor laundry. Abundant storage throughout the home ensures everything has its place. Major updates provide added peace of mind, including a newer water heater, roof, and driveway. Located in the desirable Silverstone Lake Subdivision, the community offers scenic walking paths, a private pond, gazebos, and beautifully maintained common areas. This home offers exceptional value, modern upgrades, and a lifestyle you'll love. Opportunities like this don't last-schedule your private showing today and make this beautiful home yours!

    Zillow last checked:

    Listing updated:

    Listed by:

    Slawek Rachmaciej (847)903-2924,

    Exit Realty Redefined

    Bought with:

    Yevhen Hurtovyi

    Realta Real Estate

    Source: MRED as distributed by MLS GRID,MLS#: 12541847MLS Logo

    Facts & features

    Interior

    Bedrooms & bathrooms
    • Bedrooms: 2
    • Bathrooms: 2
    • Full bathrooms: 1
    • 1/2 bathrooms: 1
    Rooms
    • Room types: Loft
    Primary bedroom
    • Features: Flooring (Wood Laminate), Bathroom (Full)
    • Level: Second
    • Area: 180 Square Feet
    • Dimensions: 15X12
    Bedroom 2
    • Features: Flooring (Wood Laminate)
    • Level: Second
    • Area: 110 Square Feet
    • Dimensions: 11X10
    Kitchen
    • Features: Kitchen (Eating Area-Table Space, Pantry-Closet), Flooring (Wood Laminate)
    • Level: Main
    • Area: 132 Square Feet
    • Dimensions: 12X11
    Living room
    • Features: Flooring (Wood Laminate)
    • Level: Main
    • Area: 204 Square Feet
    • Dimensions: 17X12
    Loft
    • Features: Flooring (Wood Laminate)
    • Level: Second
    • Area: 70 Square Feet
    • Dimensions: 10X7
    Heating
    • Natural Gas
    Cooling
    • Central Air
    Appliances
    • Included: Range, Microwave, Dishwasher, Refrigerator, Washer, Dryer, Stainless Steel Appliance(s)
    • Laundry: Upper Level, In Unit, Laundry Closet
    Features
    • Flooring: Laminate
    • Basement: None
    • Number of fireplaces: 1
    • Fireplace features: Electric, Family Room
    • Common walls with other units/homes: End Unit
    Interior area
    • Total structure area: 0
    • Total interior livable area: 1,288 sqft

    Property

    Parking
    • Total spaces: 1
    • Parking features: Asphalt, Garage Door Opener, Yes, Garage Owned, Attached, Garage
    • Attached garage spaces: 1
    • Has uncovered spaces: Yes
    Accessibility
    • Accessibility features: No Disability Access
    Features
    • Patio & porch: Patio
    Lot
    • Features: Common Grounds
    Details
    • Parcel number: 0302428015
    • Special conditions: None
    • Other equipment: Ceiling Fan(s)

    Construction

    Type & style
    • Home type: Townhouse
    • Property subtype: Townhouse, Single Family Residence
    Materials
    • Vinyl Siding, Frame, Stone
    • Foundation: Concrete Perimeter
    • Roof: Asphalt
    Condition
    • New construction: No
    • Year built: 2004

    Utilities & green energy

    • Electric: 100 Amp Service
    • Sewer: Public Sewer
    • Water: Public

    Community & HOA

    Community
    • Security: Security System, Carbon Monoxide Detector(s)
    HOA
    • Has HOA: Yes
    • Amenities included: Patio
    • Services included: Insurance, Exterior Maintenance, Lawn Care, Scavenger, Snow Removal
    • HOA fee: $153 monthly
    Location
    • Region: Carpentersville

    Financial & listing details

    • Price per square foot: $207/sqft
    • Tax assessed value: $208,071
    • Annual tax amount: $3,108
    • Date on market: 1/15/2026
    • Listing terms: Conventional
    • Ownership: Fee Simple w/ HO Assn.

    Price history

    DateEventPrice
    3/6/2026Sold$266,500+3.3%$207/sqft
    Source: MRED as distributed by MLS GRID #12541847 Report a problem
    1/29/2026Contingent$258,000$200/sqft
    Source: MRED as distributed by MLS GRID #12541847 Report a problem
    1/15/2026Listed for sale$258,000+19.2%$200/sqft
    Source: MRED as distributed by MLS GRID #12541847 Report a problem
    3/29/2022Sold$216,500+11%$168/sqft
    Source: MRED as distributed by MLS GRID #11349847 Report a problem
    3/19/2022Pending sale$195,000$151/sqft
    Source: Exit Realty #11349847 Report a problem
    3/19/2022Contingent$195,000$151/sqft
    Source: MRED as distributed by MLS GRID #11349847 Report a problem
    3/17/2022Listed for sale$195,000+36.8%$151/sqft
    Source: MRED as distributed by MLS GRID #11349847 Report a problem
    12/5/2018Sold$142,500-3.7%$111/sqft
    Source: Public Record Report a problem
    11/4/2018Pending sale$147,900$115/sqft
    Source: Real People Realty Inc. #10108710 Report a problem
    10/11/2018Listed for sale$147,900-4.9%$115/sqft
    Source: Real People Realty Inc. #10108710 Report a problem
    11/20/2003Sold$155,500$121/sqft
    Source: Public Record Report a problem

    Public tax history

    YearProperty taxesTax assessment
    2025$3,935 +26.6%$69,357 +9.4%
    2024$3,108 -9.9%$63,386 +11.1%
    2023$3,448 -9.3%$57,033 +6.6%
    2022$3,803 -5.7%$53,482 +5.9%
    2021$4,031 +1.8%$50,497 +2.3%
    2020$3,961 +2.5%$49,362 +5.3%
    2019$3,866 +19.8%$46,860 +21.7%
    2018$3,227 +4.8%$38,512 +6.9%
    2017$3,080 -13.4%$36,027 +11.4%
    2016$3,558 $32,346 +17.7%
    2015-- $27,477 +2.8%
    2014-- $26,719 -3%
    2013-- $27,537 -13.7%
    2012-- $31,919 -15.2%
    2011-- $37,637 -5.4%
    2010-- $39,794 -15.7%
    2009-- $47,219 -11.9%
    2008-- $53,590 +4.3%
    2007-- $51,405 -7.1%
    2006-- $55,340 +2.3%
    2005-- $54,080 +7.5%
    2004-- $50,330
    Find assessor info on the county website

    Neighborhood: 60110

    Nearby schools

    GreatSchools rating
    Schools provided by the listing agent
    • Elementary: Algonquin Lake Elementary School
    • Middle: Algonquin Middle School
    • High: Dundee-Crown High School
    • District: 300

    Source: MRED as distributed by MLS GRID. This data may not be complete. We recommend contacting the local school district to confirm school assignments for this home.

    Get a cash offer in 3 minutes
    Find out how much your home could sell for in as little as 3 minutes with a no-obligation cash offer.
    Estimated market value
    $274,200
    Get a cash offer in 3 minutes
    Find out how much your home could sell for in as little as 3 minutes with a no-obligation cash offer.
    Estimated market value
    $274,200