WELCOME TO Providence Woods South—one of Weddington’s most sought-after communities! Just minutes from top-rated Weddington schools, this stately full-brick 2-story home sits on 1.2 private acres, offering the perfect blend of space, privacy, and convenience.
Enjoy tranquil mornings and relaxing evenings on the screened-in porch overlooking a wooded backyard with a cozy firepit ring—perfect for gatherings or quiet nights under the stars. Inside, a welcoming two-story foyer opens to the living and dining rooms, ideal for entertaining. The spacious family room with wood-burning fireplace connects seamlessly to the kitchen, creating a warm and inviting hub for family and friends.
The upper-level bonus/flex room, accessible by a secondary staircase, offers versatile space for a home office, gym, or creative studio—whatever fits your lifestyle best.
Community amenities include a playground, recreational area, and scenic walking trails, all within this established and highly desirable neighborhood. Ideally located near the Weddington Swim & Racquet Club, Providence Country Club, and the vibrant shops and restaurants of Waverly and Rea Farms, this home provides a peaceful retreat with easy access to everything you need.
Recent updates ensure peace of mind:
Tankless water heater (2024)
Encapsulated crawl space with dehumidifier for efficiency and comfort
Main floor HVAC (2024) and upstairs HVAC (2019)
You can update the kitchen and bathrooms—but you can’t update this location. Great opportunity to personalize this home and make it your own! Ask your lender about renovation loan options that let you include upgrade costs in your mortgage.
Closed
$765,000
2332 Greenbrook Pkwy, Matthews, NC 28104
4beds
3,164sqft
Single Family Residence
Built in 1986
1.2 Acres Lot
$760,100 Zestimate®
$242/sqft
$4,537 Estimated rent
Home value
$760,100
$714,000 - $813,000
$4,537/mo
Zestimate® history
Owner options
List your home for rent
$4,537/mo
Rent Zestimate®
Find your next renter with Zillow Rental Manager. Plus, with online applications, you can quickly screen prospective tenants – for free.
$4,537/mo
Rent Zestimate®
Refinance and save
$4,831/mo
Est. payment
Refinancing to a lower rate could help reduce your monthly payments and save thousands over the life of the loan.
$4,831/mo
Est. payment
Explore your selling options
Work with a Zillow partner agent
Leverage their expertise and Zillow's premium Showcase listings to get your home seen by more buyers.
Get startedList with your own agent
Get your home in front of millions of buyers by listing it on Zillow.
Learn how to do itSell it yourself
Take full control of how buyers see your home on Zillow by listing For Sale by Owner (FSBO).
List your homeWhat's special
Wood-burning fireplaceCreative studioHome officeSpacious family roomWooded backyardLiving and dining roomsScreened-in porch
Zillow last checked:
Listing updated:
Listed by:
Martha Schmoecker 262-820-9609,
EXP Realty LLC Ballantyne,
Steven Mueller,
EXP Realty LLC Ballantyne
Bought with:
Meghan Reynolds
COMPASS
Source: Canopy MLS as distributed by MLS GRID,MLS#: 4297582
Facts & features
Interior
Bedrooms & bathrooms
- Bedrooms: 4
- Bathrooms: 4
- Full bathrooms: 4
- Main level bedrooms: 1
Primary bedroom
- Features: Walk-In Closet(s)
- Level: Upper
Bedroom s
- Level: Main
Bedroom s
- Level: Upper
Bedroom s
- Level: Upper
Bathroom full
- Level: Main
Bathroom full
- Features: Whirlpool
- Level: Upper
Bathroom full
- Level: Upper
Bathroom full
- Level: Upper
Bonus room
- Level: Upper
Breakfast
- Level: Main
Dining room
- Level: Main
Family room
- Level: Main
Flex space
- Level: Upper
Kitchen
- Level: Main
Laundry
- Level: Main
Living room
- Level: Main
Heating
- Heat Pump, Natural Gas
Cooling
- Ceiling Fan(s), Central Air
Appliances
- Included: Electric Cooktop, Electric Oven, Exhaust Hood, Gas Water Heater, Microwave
- Laundry: Electric Dryer Hookup, Laundry Room, Main Level
Features
- Flooring: Carpet, Tile, Wood
- Windows: Insulated Windows
- Has basement: No
- Fireplace features: Family Room, Wood Burning
Interior area
- Total structure area: 3,164
- Total interior livable area: 3,164 sqft
- Finished area above ground: 3,164
- Finished area below ground: 0
Property
Parking
- Total spaces: 2
- Parking features: Driveway, Attached Garage, Garage Door Opener, Garage Faces Side, Garage on Main Level
- Attached garage spaces: 2
- Has uncovered spaces: Yes
Features
- Levels: Two
- Stories: 2
- Patio & porch: Screened
- Exterior features: Fire Pit
- Waterfront features: Other - See Remarks
Lot
- Size: 1.2 Acres
- Features: Level, Wooded
Details
- Parcel number: 06120069
- Zoning: AM6
- Special conditions: Standard
Construction
Type & style
- Home type: SingleFamily
- Architectural style: Colonial
- Property subtype: Single Family Residence
Materials
- Brick Full
- Foundation: Crawl Space
Condition
- New construction: No
- Year built: 1986
Utilities & green energy
- Sewer: Septic Installed
- Water: City, Well
- Utilities for property: Cable Connected, Electricity Connected, Fiber Optics
Community & HOA
Community
- Security: Smoke Detector(s)
- Subdivision: Providence Woods South
HOA
- Has HOA: Yes
- HOA fee: $350 annually
- HOA name: Providence Woods South HOA
Location
- Region: Matthews
Financial & listing details
- Price per square foot: $242/sqft
- Tax assessed value: $522,300
- Annual tax amount: $4,402
- Date on market: 9/4/2025
- Cumulative days on market: 62 days
- Electric utility on property: Yes
- Road surface type: Concrete, Paved
Price history
| Date | Event | Price |
|---|---|---|
| 12/9/2025 | Sold | $765,000-4.3%$242/sqft |
Source:  Canopy MLS as distributed by MLS GRID #4297582 Report a problem Canopy MLS as distributed by MLS GRID #4297582 Report a problem | ||
| 10/24/2025 | Price change | $799,000-3.1%$253/sqft |
Source: Canopy MLS as distributed by MLS GRID #4297582 Report a problem | ||
| 9/26/2025 | Price change | $824,900-2.9%$261/sqft |
Source: Canopy MLS as distributed by MLS GRID #4297582 Report a problem | ||
| 9/10/2025 | Price change | $849,900-2.3%$269/sqft |
Source: Canopy MLS as distributed by MLS GRID #4297582 Report a problem | ||
| 9/4/2025 | Listed for sale | $869,900+93.3%$275/sqft |
Source: Canopy MLS as distributed by MLS GRID #4297582 Report a problem | ||
| 7/21/2006 | Sold | $450,000+45.2%$142/sqft |
Source: Public Record Report a problem | ||
| 12/1/1999 | Sold | $310,000$98/sqft |
Source: Public Record Report a problem | ||
Public tax history
| Year | Property taxes | Tax assessment |
|---|---|---|
| 2025 | $4,402 +19.8% | $881,100 +68.7% |
| 2024 | $3,674 +11.1% | $522,300 |
| 2023 | $3,306 -0.5% | $522,300 |
| 2022 | $3,322 | $522,300 |
| 2021 | $3,322 +11.3% | $522,300 +37.1% |
| 2020 | $2,984 | $381,100 |
| 2019 | $2,984 +7.1% | $381,100 +0% |
| 2018 | $2,785 | $381,060 0% |
| 2017 | $2,785 -4.6% | $381,100 +0% |
| 2016 | $2,921 | $381,060 |
| 2015 | $2,921 +9.2% | $381,060 -1.6% |
| 2014 | $2,675 | $387,190 |
| 2013 | -- | $387,190 |
| 2012 | -- | $387,190 |
| 2011 | -- | $387,190 |
| 2010 | -- | $387,190 |
| 2009 | $2,625 | $387,190 |
| 2008 | $2,625 +9.3% | $387,190 +17.1% |
| 2007 | $2,402 +11.4% | $330,770 |
| 2006 | $2,156 | $330,770 |
| 2005 | -- | $330,770 |
| 2004 | -- | $330,770 +13.6% |
| 2003 | -- | $291,280 |
| 2002 | -- | $291,280 |
| 2001 | -- | $291,280 |
| 2000 | -- | $291,280 |
Find assessor info on the county website
Neighborhood: 28104
Nearby homes
- $904,1004 bd4 ba3.4k sqft2400 Greenbrook Pkwy, Matthews, NC 28104Off Market
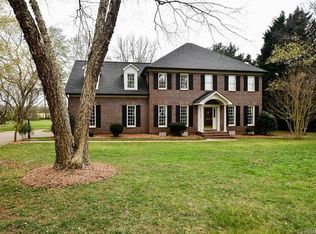
- $892,0004 bd3 ba3.1k sqft2324 Greenbrook Pkwy, Matthews, NC 28104Off Market
- $708,3003 bd3 ba2.6k sqft3142 Foxmeade Dr, Matthews, NC 28104Off Market
- $900,0004 bd3 ba3.4k sqft2408 Greenbrook Pkwy, Matthews, NC 28104Off Market
- $927,4004 bd3 ba3.3k sqft2316 Greenbrook Pkwy, Matthews, NC 28104Off Market
- $2,782,500-- bd-- ba-- sqft5328 Hemby Rd, Matthews, NC 28104Off Market
- $739,6003 bd2 ba2.3k sqft3134 Foxmeade Dr, Matthews, NC 28104Off Market
- $843,4006 bd4 ba3k sqft2309 Greenbrook Pkwy, Matthews, NC 28104Off Market
Nearby schools
GreatSchools rating
- 10/10Antioch ElementaryGrades: K-5Distance: 1.9 mi
- 10/10Weddington Middle SchoolGrades: 6-8Distance: 2.9 mi
- 9/10Weddington High SchoolGrades: 9-12Distance: 2.9 mi
Schools provided by the listing agent
- Elementary: Antioch
- Middle: Weddington
- High: Weddington
Source: Canopy MLS as distributed by MLS GRID. This data may not be complete. We recommend contacting the local school district to confirm school assignments for this home.
Get a cash offer in 3 minutes
Find out how much your home could sell for in as little as 3 minutes with a no-obligation cash offer.
Estimated market value
$760,100
Get a cash offer in 3 minutes
Find out how much your home could sell for in as little as 3 minutes with a no-obligation cash offer.
Estimated market value
$760,100
- North Carolina
- Union County
- Weddington
- 28104
- 2332 Greenbrook Pkwy
Nearby cities
Nearby zip codes
Other Weddington Topics
