Skip main navigation
Sold for $370,000
  • $370,000

    2332 Grenadier Way, The Villages, FL 32162

    3beds
    1,560sqft
    Single Family Residence
    Built in 2011
    7,049 Square Feet Lot
    $371,800 Zestimate®
    $237/sqft
    $2,651 Estimated rent

    Home value

    $371,800

    $353,000 - $390,000

    $2,651/mo

    Zestimate® history
    Loading
    Loading...

    Owner options

    List your home for rent

    $2,651/mo

    Rent Zestimate®

    Find your next renter with Zillow Rental Manager. Plus, with online applications, you can quickly screen prospective tenants – for free.

    Learn more

    $2,651/mo

    Rent Zestimate®

    Refinance and save

    $2,550/mo

    Est. payment

    Refinancing to a lower rate could help reduce your monthly payments and save thousands over the life of the loan.

    See today's rates

    $2,550/mo

    Est. payment

    Explore your selling options

    Work with a Zillow partner agent

    Leverage their expertise and Zillow's premium Showcase listings to get your home seen by more buyers.

    Get started

    List with your own agent

    Get your home in front of millions of buyers by listing it on Zillow.

    Learn how to do it

    Sell it yourself

    Take full control of how buyers see your home on Zillow by listing For Sale by Owner (FSBO).

    List your home

    What's special

    Breakfast barComfortable bedroomsSpacious master suiteDedicated coffee barPull-out cabinetsKnock down ceilingsWindow for added brightness
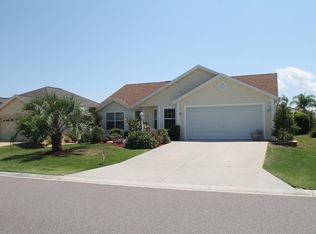
    3/2 Wisteria Designer Home in the Village of Tamarind Grove perfectly situated between Lake Sumter Landing and Brownwood Town Center. This beautifully designed property features an irregular-shaped lot and a charming covered front entry with decorative frosted glass front door and side panel. Inside there is tile flooring in the main living areas and wood-look laminate in the bedrooms, complemented by ceiling fans with light kits for year-round comfort. The eat-in kitchen is both functional and stylish, featuring a breakfast bar, dedicated coffee bar, glass subway tile backsplash, stainless steel appliances, pull-out cabinets, and a pantry cabinet, making it perfect for culinary enthusiasts. Designed with privacy in mind, a pocket door separates the guest area, where you’ll find comfortable bedrooms and a shared bath with a tub/shower combination and a window for natural light. The spacious master suite offers a relaxing retreat with a large walk-in closet and an ensuite bath complete with dual vanities, a Roman walk-in shower, linen closet, and a window for added brightness. The extended garage has plenty of room for 2 cars and a golf cart. Enjoy Florida living at its best as sliding glass doors from the living room open to a screened lanai, leading to an outdoor patio and surrounded by a privacy hedge—perfect for relaxing or entertaining. Additional highlights include an inside laundry room with storage closet and utility sink, attic stair kit, a new garage door, knock down ceilings, and solar tube in the dining room for adding natural light to the home. Within a mile from this home are 7 pools and 5 executive Golf Courses. Cane Garden Country Club and Golf Course is just 1.5 miles away. A golf cart is available separately, and furniture/turnkey package is also available separately, making this home as flexible as it is appealing. Be sure to watch our virtual tour of this wonderful home and schedule your appointment to see it today so you can start living The Villages dream.

    Zillow last checked:

    Listing updated:

    Listing Provided by:

    Karen Kamperman 352-390-4800,

    KELLER WILLIAMS CORNERSTONE RE 352-233-2200

    Bought with:

    Sandy McAllister, 3502727

    GILBO REALTY LLC

    Source: Stellar MLS,MLS#: G5111393MLS LogoOriginating MLS: Ocala - Marion

    Facts & features

    Interior

    Bedrooms & bathrooms
    • Bedrooms: 3
    • Bathrooms: 2
    • Full bathrooms: 2
    Primary bedroom
    • Features: Ceiling Fan(s), Dual Sinks, En Suite Bathroom, Shower No Tub, Window/Skylight in Bath, Walk-In Closet(s)
    • Level: First
    Bedroom 2
    • Features: Ceiling Fan(s), Built-in Closet
    • Level: First
    Bedroom 3
    • Features: Ceiling Fan(s), Built-in Closet
    • Level: First
    Balcony porch lanai
    • Features: Ceiling Fan(s)
    • Level: First
    Dinette
    • Level: First
    Dining room
    • Level: First
    Kitchen
    • Features: Breakfast Bar
    • Level: First
    Living room
    • Features: Ceiling Fan(s)
    • Level: First
    Heating
    • Heat Pump
    Cooling
    • Central Air
    Appliances
    • Included: Dishwasher, Disposal, Dryer, Electric Water Heater, Microwave, Range, Refrigerator, Washer
    • Laundry: Inside, Laundry Room
    Features
    • Ceiling Fan(s), Eating Space In Kitchen, High Ceilings, Living Room/Dining Room Combo, Open Floorplan, Solid Surface Counters, Split Bedroom, Walk-In Closet(s)
    • Flooring: Ceramic Tile, Laminate
    • Doors: Sliding Doors
    • Windows: Blinds, Window Treatments
    • Has fireplace: No
    Interior area
    • Total structure area: 2,360
    • Total interior livable area: 1,560 sqft

    Property

    Parking
    • Total spaces: 2
    • Parking features: Driveway, Garage Door Opener
    • Attached garage spaces: 2
    • Has uncovered spaces: Yes
    • Details: Garage Dimensions: 24x28
    Features
    • Levels: One
    • Stories: 1
    • Patio & porch: Covered, Patio, Screened
    • Exterior features: Rain Gutters, Sidewalk
    Lot
    • Size: 7,049 sqft
    • Residential vegetation: Trees/Landscaped
    Details
    • Parcel number: D33B092
    • Zoning: R-1
    • Special conditions: None

    Construction

    Type & style
    • Home type: SingleFamily
    • Architectural style: Contemporary
    • Property subtype: Single Family Residence
    Materials
    • Vinyl Siding, Wood Frame
    • Foundation: Slab
    • Roof: Shingle
    Condition
    • New construction: No
    • Year built: 2011
    Details
    • Builder model: Wisteria

    Utilities & green energy

    • Sewer: Public Sewer
    • Water: Public
    • Utilities for property: BB/HS Internet Available, Cable Available, Electricity Available, Electricity Connected, Phone Available, Sewer Connected, Water Connected

    Community & neighborhood

    Community
    • Community features: Deed Restrictions, Fitness Center, Golf Carts OK, Golf, Park, Pool
    Senior living
    • Senior community: Yes
    Location
    • Region: The Villages
    • Subdivision: THE VILLAGES

    HOA & financial

    HOA
    • Has HOA: No
    • HOA fee: $204 monthly
    • Amenities included: Basketball Court, Fitness Center, Golf Course, Pickleball Court(s), Pool, Racquetball, Recreation Facilities, Shuffleboard Court, Tennis Court(s)
    • Services included: Pool Maintenance, Recreational Facilities
    Other fees
    • Pet fee: $0 monthly
    Other financial information
    • Total actual rent: 0

    Other

    Other facts
    • Listing terms: Cash,Conventional,FHA,VA Loan
    • Ownership: Fee Simple
    • Road surface type: Paved

    Price history

    DateEventPrice
    7/6/2026Sold$370,000-2.6%$237/sqft
    Source: Stellar MLS #G5111393 Report a problem
    5/20/2026Pending sale$380,000$244/sqft
    Source: Stellar MLS #G5111393 Report a problem
    5/1/2026Listed for sale$380,000+58.3%$244/sqft
    Source: Stellar MLS #G5111393 Report a problem
    6/1/2017Sold$240,000+20.6%$154/sqft
    Source: Public Record Report a problem
    7/18/2011Sold$198,995$128/sqft
    Source: Public Record Report a problem

    Public tax history

    YearProperty taxesTax assessment
    2025$5,628 +0.4%$331,270 +4%
    2024$5,605 +4.4%$318,570 +10%
    2023$5,368 +5.9%$289,610 +10%
    2022$5,070 +4.1%$263,290 +10%
    2021$4,871 -4.3%$239,360 +0.5%
    2020$5,092 $238,200 +0.9%
    2019$5,092 -1.3%$236,090 +19.9%
    2018$5,160 +13%$196,870 +30.3%
    2017$4,566 +24.1%$151,060 +2.1%
    2016$3,678 +1.6%$147,960 +0.7%
    2015$3,619 -0.3%$146,940 +0.8%
    2014$3,632 -0.7%$145,780 +1.5%
    2013$3,658 $143,630 +1.7%
    2012-- $141,230 +667.7%
    2011-- $18,397
    2010-- $18,397

    Find assessor info on the county website

    Neighborhood: 32162

    Nearby schools

    GreatSchools rating
    Get a cash offer in 3 minutes
    Find out how much your home could sell for in as little as 3 minutes with a no-obligation cash offer.
    Estimated market value
    $371,800
    Get a cash offer in 3 minutes
    Find out how much your home could sell for in as little as 3 minutes with a no-obligation cash offer.
    Estimated market value
    $371,800