Skip main navigation
For sale
  • $300,000

    2332 Hartline Dr, Dallas, TX 75228

    3beds
    1,451sqft
    : 
    $2,169/mo
    Get pre-qualified
    Single Family Residence
    Built in 1954
    7,187 Square Feet Lot
    $-- Zestimate®
    $207/sqft
    $-- HOA

    What's special

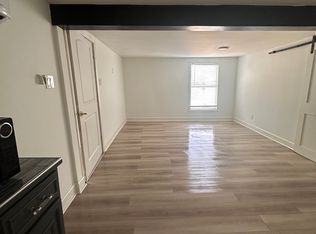
    Thoughtfully renovated while preserving its timeless character, this inviting East Dallas home offers the perfect blend of classic charm and modern comfort. Original hardwood floors, elegant crown molding, 6-inch baseboards, and fresh interior paint create warm, welcoming living spaces filled with natural light. The beautifully updated kitchen features granite countertops, stainless steel appliances, and a large movable island that provides flexible space for meal preparation, casual dining, or entertaining. The spacious primary suite offers a relaxing retreat with a spa-inspired bathroom featuring a luxurious body spray shower system. A generous walk-in pantry, oversized laundry room with a granite folding counter, and an exterior storage closet provide exceptional everyday functionality. Step outside to a spacious backyard with room to entertain, garden, play, or simply unwind beneath the mature trees. Located in an established East Dallas neighborhood, this home offers convenient access to White Rock Lake, the Dallas Arboretum, Downtown Dallas, shopping, dining, parks, and major commuter routes, making it easy to enjoy everything the city has to offer while coming home to a peaceful residential setting. Blending original character, thoughtful updates, and an exceptional location, this home is ready for its next chapter. Schedule your private showing today and experience all it has to offer.
    21 days
    |
    495
    |
    50
    |

    Zillow last checked:

    Listing updated:

    Listed by:

    Daniel Harker 0435185 469-717-6391,

    Keller Williams Realty DPR 972-732-6000,

    Anthony Guajardo 0798452 817-296-2456,

    Keller Williams Realty DPR

    Source: NTREIS,MLS#: 21335886

      Facts & features

      Interior

      Bedrooms & bathrooms
      • Bedrooms: 3
      • Bathrooms: 4
      • Full bathrooms: 3
      • 1/2 bathrooms: 1
      Primary bedroom
      • Features: En Suite Bathroom
      • Level: First
      • Dimensions: 17 x 13
      Bedroom
      • Features: En Suite Bathroom
      • Level: First
      • Dimensions: 12 x 11
      Bedroom
      • Level: First
      • Dimensions: 11 x 10
      Dining room
      • Level: First
      • Dimensions: 1 x 1
      Kitchen
      • Features: Granite Counters
      • Level: First
      • Dimensions: 14 x 12
      Laundry
      • Features: Built-in Features
      • Level: First
      • Dimensions: 13 x 11
      Living room
      • Level: First
      • Dimensions: 20 x 13
      Heating
      • Central, Natural Gas
      Cooling
      • Central Air, Ceiling Fan(s), Electric
      Appliances
      • Included: Dishwasher, Disposal, Gas Range, Gas Water Heater, Refrigerator
      • Laundry: Laundry in Utility Room
      Features
      • Granite Counters, High Speed Internet, Cable TV, Natural Woodwork
      • Flooring: Laminate, Wood
      • Has basement: No
      • Has fireplace: No
      • Fireplace features: None
      Interior area
      • Total interior livable area: 1,451 sqft
      Video & virtual tour

      Property

      Parking
      • Total spaces: 1
      • Parking features: Covered, Storage
      • Carport spaces: 1
      Features
      • Levels: One
      • Stories: 1
      • Patio & porch: Rear Porch, Covered, Patio
      • Pool features: None
      • Fencing: Chain Link
      Lot
      • Size: 7,187 Square Feet
      Details
      • Parcel number: 00000708607000000

      Construction

      Type & style
      • Home type: SingleFamily
      • Architectural style: Traditional,Detached
      • Property subtype: Single Family Residence
      • Attached to another structure: Yes
      Materials
      • Brick
      • Foundation: Pillar/Post/Pier
      • Roof: Composition
      Condition
      • Year built: 1954

      Utilities & green energy

      • Sewer: Public Sewer
      • Utilities for property: Natural Gas Available, Sewer Available, Separate Meters, Water Available, Cable Available

      Community & HOA

      Community
      • Subdivision: Casa View Oaks 06
      HOA
      • Has HOA: No
      Location
      • Region: Dallas

      Financial & listing details

      • Price per square foot: $207/sqft
      • Tax assessed value: $298,000
      • Annual tax amount: $6,636
      • Date on market: 8/4/2026
      • Cumulative days on market: 21 days
      • Listing terms: Cash,Conventional,FHA,VA Loan

        Estimated market value

        Not available

        Estimated sales range

        Not available

        Not available

        Price history

        DateEventPrice
        8/5/2026Listed for sale$300,000-8.8%$207/sqft
        Source: NTREIS #21335886 Report a problem
        6/25/2024Listing removed$329,000$227/sqft
        Source: NTREIS #20550908 Report a problem
        5/15/2024Price change$329,000-0.3%$227/sqft
        Source: NTREIS #20550908 Report a problem
        4/24/2024Price change$329,900-1.5%$227/sqft
        Source: NTREIS #20550908 Report a problem
        3/4/2024Listed for sale$335,000-1.2%$231/sqft
        Source: NTREIS #20550908 Report a problem
        2/6/2024Listing removed--
        Source: NTREIS #20460120 Report a problem
        11/29/2023Price change$339,000-3.1%$234/sqft
        Source: NTREIS #20460120 Report a problem
        11/12/2023Listed for sale$350,000$241/sqft
        Source: NTREIS #20460120 Report a problem
        10/24/2023Listing removed--
        Source: NTREIS #20460120 Report a problem
        10/21/2023Listed for sale$350,000+17.1%$241/sqft
        Source: NTREIS #20460120 Report a problem
        9/26/2023Listing removed--
        Source: NTREIS #20307334 Report a problem
        8/14/2023Price change$299,000-3.5%$206/sqft
        Source: NTREIS #20307334 Report a problem
        8/7/2023Price change$309,999-4.6%$214/sqft
        Source: NTREIS #20307334 Report a problem
        7/11/2023Price change$324,999-3%$224/sqft
        Source: NTREIS #20307334 Report a problem
        6/4/2023Price change$335,000-2.9%$231/sqft
        Source: NTREIS #20307334 Report a problem
        5/16/2023Price change$344,900-1.3%$238/sqft
        Source: NTREIS #20307334 Report a problem
        4/21/2023Listed for sale$349,500+27.3%$241/sqft
        Source: NTREIS #20307334 Report a problem
        3/31/2021Sold--
        Source: Agent Provided Report a problem
        3/13/2021Pending sale$274,500$189/sqft
        Source: NTREIS #14474395 Report a problem
        2/23/2021Price change$274,500-3.7%$189/sqft
        Source: NTREIS #14474395 Report a problem
        2/11/2021Price change$284,999-1.7%$196/sqft
        Source: NTREIS #14474395 Report a problem
        1/25/2021Price change$289,900-3.2%$200/sqft
        Source: NTREIS #14474395 Report a problem
        12/23/2020Price change$299,500-4.9%$206/sqft
        Source: NTREIS #14474395 Report a problem
        12/7/2020Price change$315,000-3.1%$217/sqft
        Source: Keller Williams Rockwall #14474395 Report a problem
        11/22/2020Listed for sale$325,000$224/sqft
        Source: Keller Williams Rockwall #14474395 Report a problem

        Public tax history

        YearProperty taxesTax assessment
        2025$6,636 -1%$298,000 -0.7%
        2024$6,705 -7%$300,000 -4.5%
        2023$7,211 -8.6%$314,240
        2022$7,889 +56.1%$314,240 +64%
        2021$5,055 -2.8%$191,610
        2020$5,198 +1254.9%$191,610
        2019$384 +12.3%$191,610 +20.4%
        2018$342 +54.2%$159,190 +7.9%
        2017$222 -34.5%$147,520 +19.7%
        2016$338 +125.3%$123,290 +16.9%
        2015$150 $105,430 +7.7%
        2014$150 $97,890
        2013-- --
        2012-- --
        2011-- --
        2010-- --
        2009-- --
        2008-- --
        2007-- --
        2005-- --
        2004-- --
        2003-- --
        2002-- --
        2001-- --
        Find assessor info on the county website

        Monthly payment

        Est. payment

        Payment breakdown

        Explore the cost of this home by adjusting the details. Changes won't be saved.
        All calculations are estimates and provided by Zillow, Inc. for informational purposes only. Actual amounts may vary.
        HOA fees may include property taxes on listings classified as Co-Ops. Contact the listing agent and/or owner for fee details.
        See how much you could borrow to make a competitive offer.

        Climate risks

        Neighborhood: 75228

        Getting around

        67 / 100
        Somewhat Walkable
        42 / 100
        Some Transit
        50 / 100
        Bikeable

        Nearby schools

        GreatSchools rating
        Schools provided by the listing agent
        • Elementary: Reinhardt
        • Middle: Gaston
        • High: Adams
        • District: Dallas ISD

        Source: NTREIS. This data may not be complete. We recommend contacting the local school district to confirm school assignments for this home.

        A local agent can set up tours, give advice and negotiate with sellers.

        Browse local experts

        Similar homes