Skip main navigation
Closed
  • Listing Provided by: Real Broker LLC
    Bought with: Compass Realty Group
    Price Unknown

    2332 Hickory St, Saint Louis, MO 63104

    2beds
    1,340sqft
    Single Family Residence
    Built in 1986
    2,866.25 Square Feet Lot
    $268,000 Zestimate®
    $--/sqft
    $1,777 Estimated rent

    Home value

    $268,000

    $255,000 - $281,000

    $1,777/mo

    Zestimate® history
    Loading
    Loading...

    Owner options

    List your home for rent

    $1,777/mo

    Rent Zestimate®

    Find your next renter with Zillow Rental Manager. Plus, with online applications, you can quickly screen prospective tenants – for free.

    Learn more

    $1,777/mo

    Rent Zestimate®

    Refinance and save

    Refinancing to a lower rate could help reduce your monthly payments and save thousands over the life of the loan.

    See today's rates

    Explore your selling options

    Work with a Zillow partner agent

    Leverage their expertise and Zillow's premium Showcase listings to get your home seen by more buyers.

    Get started

    List with your own agent

    Get your home in front of millions of buyers by listing it on Zillow.

    Learn how to do it

    Sell it yourself

    Take full control of how buyers see your home on Zillow by listing For Sale by Owner (FSBO).

    List your home

    What's special

    Private side entranceLots of brickLarge storage closetLarge open family roomCeiling fansLarge windowsUpdated cabinets
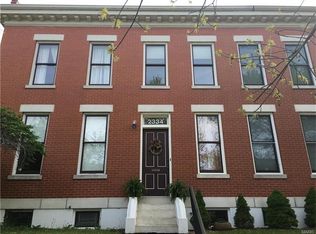
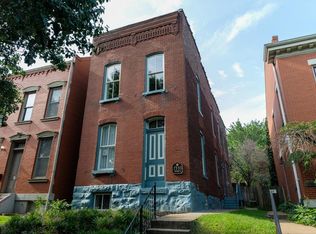
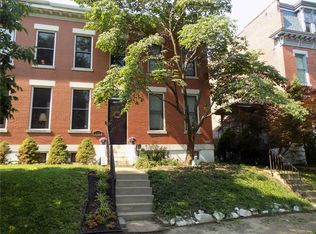
    This charming Lafayette Square townhome has been updated and ready for you to move in to enjoy nearby Lafayette Park and all the respected restaurants just a few blocks away. With a private side entrance, lots of brick and large windows this home welcomes you with a classic historical feel, while having all of the conveniences of more modern construction. Front door has a custom stained-glass window above and leads into the large, open family room where multiple windows bring in tons of natural light and features an open staircase to the second floor. The kitchen has beautiful brand-new granite countertops and sink. There are plenty of updated cabinets and all of the stainless-steel appliances are included. Kitchen opens to dining room with space for formal dining area and bar seating. From here in warmer weather you can move dinner outside to the cozy, private fenced back yard with patio. Also out back is a parking pad and room for two cars and EV charger. Back inside and upstairs you will find two large inviting bedrooms with good sized closets, ceiling fans and more natural light. The upstairs full bathroom features a bathtub/shower and skylight. The lower level has a nicely finished room perfect for a bonus sleeping area or office, with a closet and a ceiling fan. Also, downstairs is a full bathroom with a shower, a large storage closet and a laundry room with washer and dryer that is included in the sale. New water heater installed 3/2026.

    Zillow last checked:

    Listing updated:

    Listing Provided by:

    Jeremy N Leavitt 314-537-7893,

    Real Broker LLC

    Bought with:

    Ceci Gutierrez, 2019012421

    Compass Realty Group

    Source: MARIS,MLS#: 26018135MLS LogoOriginating MLS: St. Louis Association of REALTORS

    Facts & features

    Interior

    Bedrooms & bathrooms
    • Bedrooms: 2
    • Bathrooms: 2
    • Full bathrooms: 2
    Bedroom
    • Features: Floor Covering: Carpeting
    • Level: Second
    • Area: 169
    • Dimensions: 13x13
    Bedroom 2
    • Features: Floor Covering: Carpeting
    • Level: Second
    • Area: 143
    • Dimensions: 13x11
    Bathroom
    • Features: Floor Covering: Ceramic Tile
    • Level: Second
    • Area: 50
    • Dimensions: 10x5
    Bathroom 2
    • Features: Floor Covering: Ceramic Tile
    • Level: Basement
    • Area: 32
    • Dimensions: 8x4
    Breakfast room
    • Features: Floor Covering: Wood Engineered
    • Level: Main
    • Area: 104
    • Dimensions: 13x8
    Family room
    • Features: Floor Covering: Wood Engineered
    • Level: Main
    • Area: 169
    • Dimensions: 13x13
    Kitchen
    • Features: Floor Covering: Ceramic Tile
    • Level: Main
    • Area: 104
    • Dimensions: 13x8
    Laundry
    • Features: Floor Covering: Concrete
    • Level: Basement
    • Area: 60
    • Dimensions: 12x5
    Recreation room
    • Features: Floor Covering: Carpeting
    • Level: Basement
    • Area: 156
    • Dimensions: 13x12
    Heating
    • Forced Air
    Cooling
    • Ceiling Fan(s), Central Air
    Appliances
    • Included: Stainless Steel Appliance(s), Dishwasher, Dryer, Microwave, Oven, Range, Refrigerator, Washer, Washer/Dryer, Water Heater
    • Laundry: In Basement, Electric Dryer Hookup
    Features
    • Basement: Concrete,Partially Finished,Full,Sleeping Area,Storage Space
    • Has fireplace: No
    Interior area
    • Total structure area: 1,340
    • Total interior livable area: 1,340 sqft
    • Finished area above ground: 1,140
    • Finished area below ground: 200

    Property

    Parking
    • Parking features: Alley Access, Concrete
    Features
    • Levels: Two
    • Patio & porch: Patio
    • Exterior features: Private Yard
    • Fencing: Back Yard,Fenced,Privacy,Wood
    Lot
    • Size: 2,866 sqft
    • Features: Back Yard, City Lot, Level
    Details
    • Parcel number: 22640001050
    • Special conditions: Standard

    Construction

    Type & style
    • Home type: SingleFamily
    • Architectural style: Traditional
    • Property subtype: Single Family Residence
    • Attached to another structure: Yes
    Materials
    • Brick Veneer
    Condition
    • Year built: 1986

    Utilities & green energy

    • Electric: Ameren
    • Sewer: Public Sewer
    • Water: Public
    • Utilities for property: Cable Available, Electricity Connected

    Community & neighborhood

    Location
    • Region: Saint Louis
    • Subdivision: Conners Amd

    Other

    Other facts
    • Listing terms: Cash,Conventional,FHA,VA Loan

    Price history

    DateEventPrice
    5/22/2026Sold--
    Source: MARIS #26018135 Report a problem
    5/21/2026Pending sale$274,900$205/sqft
    Source: MARIS #26018135 Report a problem
    4/29/2026Contingent$274,900$205/sqft
    Source: MARIS #26018135 Report a problem
    3/30/2026Listed for sale$274,900+3.8%$205/sqft
    Source: MARIS #26018135 Report a problem
    1/29/2026Listing removed$264,900$198/sqft
    Source: MARIS #25075228 Report a problem
    1/26/2026Listed for sale$264,900$198/sqft
    Source: MARIS #25075228 Report a problem
    12/24/2025Contingent$264,900$198/sqft
    Source: MARIS #25075228 Report a problem
    11/19/2025Listed for sale$264,900$198/sqft
    Source: MARIS #25075228 Report a problem
    9/30/2021Listing removed--
    Source: Zillow Rental Manager Report a problem
    9/23/2021Price change$1,600-5.9%$1/sqft
    Source: Zillow Rental Manager Report a problem
    9/10/2021Price change$1,700-5.6%$1/sqft
    Source: Zillow Rental Manager Report a problem
    9/1/2021Listed for rent$1,800+20%$1/sqft
    Source: Zillow Rental Manager Report a problem
    8/20/2021Listing removed--
    Source: Zillow Rental Manager Report a problem
    8/2/2021Listed for rent$1,500+20%$1/sqft
    Source: Zillow Rental Manager Report a problem
    3/9/2021Listing removed--
    Source: Owner Report a problem
    12/22/2018Listing removed$1,250$1/sqft
    Source: Owner Report a problem
    12/14/2018Listed for rent$1,250$1/sqft
    Source: Owner Report a problem

    Public tax history

    YearProperty taxesTax assessment
    2025$3,520 +7.6%$42,660 +10.1%
    2024$3,273 +5.1%$38,760
    2023$3,113 +5.8%$38,760 +10%
    2022$2,942 +0.1%$35,250
    2021$2,938 +7.8%$35,250 +6.7%
    2020$2,725 $33,040
    2019$2,725 $33,040 +10%
    2018$2,725 +6.5%$30,040
    2017$2,557 +17.9%$30,040 +17.6%
    2016$2,169 +10.3%$25,540 +0%
    2015$1,966 -4.7%$25,530
    2014$2,063 $25,530 -4.8%
    2013$2,063 $26,830 -13.5%
    2012-- $31,030
    2011-- $31,030
    2010-- $31,030 +3.8%
    2009$1,987 +37.5%$29,890
    2008$1,445 $29,890 -0.6%
    2007$1,445 $30,060
    2006$1,445 +1%$30,060 +45.4%
    2005$1,430 +33.7%$20,670 +41.1%
    2004$1,070 +3%$14,650
    2003$1,038 +19.6%$14,650 +22.6%
    2002$868 $11,950
    2001-- $11,950 -6.7%
    2000-- $12,810

    Find assessor info on the county website

    Neighborhood: Lafayette Square

    Nearby schools

    GreatSchools rating
    Schools provided by the listing agent
    • Elementary: Sigel Elem. Comm. Ed. Center
    • Middle: Long Middle Community Ed. Center
    • High: Vashon High

    Source: MARIS. This data may not be complete. We recommend contacting the local school district to confirm school assignments for this home.

    Get a cash offer in 3 minutes
    Find out how much your home could sell for in as little as 3 minutes with a no-obligation cash offer.
    Estimated market value
    $268,000
    Get a cash offer in 3 minutes
    Find out how much your home could sell for in as little as 3 minutes with a no-obligation cash offer.
    Estimated market value
    $268,000