Skip main navigation
Closed
  • $342,000

    2332 Highlander Dr, Warsaw, IN 46580

    3beds
    1,736sqft
    Single Family Residence
    Built in 2021
    0.31 Acres Lot
    $364,100 Zestimate®
    $--/sqft
    $2,205 Estimated rent

    Home value

    $364,100

    $313,000 - $422,000

    $2,205/mo

    Zestimate® history
    Loading
    Loading...

    Owner options

    List your home for rent

    $2,205/mo

    Rent Zestimate®

    Find your next renter with Zillow Rental Manager. Plus, with online applications, you can quickly screen prospective tenants – for free.

    Learn more

    $2,205/mo

    Rent Zestimate®

    Refinance and save

    $2,103/mo

    Est. payment

    Refinancing to a lower rate could help reduce your monthly payments and save thousands over the life of the loan.

    See today's rates

    $2,103/mo

    Est. payment

    Explore your selling options

    Work with a Zillow partner agent

    Leverage their expertise and Zillow's premium Showcase listings to get your home seen by more buyers.

    Get started

    List with your own agent

    Get your home in front of millions of buyers by listing it on Zillow.

    Learn how to do it

    Sell it yourself

    Take full control of how buyers see your home on Zillow by listing For Sale by Owner (FSBO).

    List your home

    What's special

    En-suite bathCozy fireplaceSleek quartz countertopsMaster suiteSpacious great roomDouble vanitiesCustom tile walk-in shower
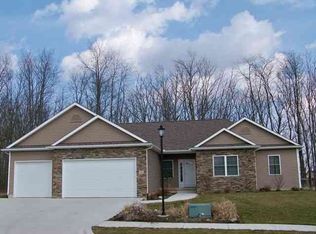
    Step into this stunning 3-bedroom, 2-bath residence by Bridgeport Homes, thoughtfully designed to elevate your lifestyle. From the welcoming foyer, the open-concept layout invites you into the heart of the home, where contemporary style and functionality converge. The spacious great room is crafted for gatherings and relaxation, featuring elegant crown molding and a cozy fireplace that becomes a striking centerpiece. Abundant natural light flows through large windows, enhancing the inviting atmosphere. Just steps away, the gourmet kitchen awaits with custom cabinetry, a stylish glass tile backsplash, and sleek quartz countertops. The oversized island offers ample space for meal prep or casual dining, while the nearby walk-in pantry provides generous storage to keep essentials neatly organized. Across the hall, a convenient laundry room makes daily tasks a breeze. Retreat to the master suite, where tray ceilings with ambient lighting create a serene, private haven. The en-suite bath is designed for relaxation, featuring a custom tile walk-in shower, double vanities, and a spacious walk-in closet for seamless organization. Each additional bedroom is comfortably appointed with premium carpet, lending a warm, luxurious feel underfoot. This home is crafted with state-of-the-art convenience, including a variable speed furnace to ensure cozy, energy-efficient comfort year-round. Luxury vinyl plank flooring graces the main living areas, combining style with durability. Completing the home is a three-car garage, ideal for storage, hobbies, and versatile use. Discover the perfect blend of design and quality in every detail. Built with exceptional craftsmanship, this residence is more than just a house – it’s a space designed to enhance your daily life and create lasting memories.

    Zillow last checked:

    Listing updated:

    Listed by:

    Joshua Vida Office:574-626-8432,

    Paradigm Realty Solutions

    Bought with:

    Teresa Bakehorn, RB14022437

    Our House Real Estate

    Source: IRMLS,MLS#: 202445471MLS Logo

    Facts & features

    Interior

    Bedrooms & bathrooms
    • Bedrooms: 3
    • Bathrooms: 2
    • Full bathrooms: 2
    • Main level bedrooms: 3
    Bedroom 1
    • Level: Main
    Bedroom 2
    • Level: Main
    Kitchen
    • Level: Main
    Living room
    • Level: Main
    Heating
    • Forced Air
    Cooling
    • Central Air
    Appliances
    • Included: Disposal, Range/Oven Hk Up Gas/Elec, Dishwasher, Microwave, Refrigerator, Washer, Gas Cooktop, Dryer-Gas, Convection Oven, Gas Water Heater, Water Softener Owned
    • Laundry: Dryer Hook Up Gas/Elec, Washer Hookup
    Features
    • Tray Ceiling(s), Ceiling Fan(s), Stone Counters, Crown Molding, Double Vanity, Main Level Bedroom Suite, Custom Cabinetry
    • Flooring: Carpet, Vinyl
    • Windows: Window Treatments, Blinds
    • Basement: None
    • Attic: Pull Down Stairs
    • Number of fireplaces: 1
    • Fireplace features: Living Room, Gas Log
    Interior area
    • Total structure area: 1,736
    • Total interior livable area: 1,736 sqft
    • Finished area above ground: 1,736
    • Finished area below ground: 0

    Property

    Parking
    • Total spaces: 3
    • Parking features: Attached, Garage Door Opener, Concrete
    • Attached garage spaces: 3
    • Has uncovered spaces: Yes
    Features
    • Levels: One
    • Stories: 1
    • Fencing: None
    Lot
    • Size: 0.31 Acres
    • Dimensions: 119x114
    • Features: Corner Lot, Level, 0-2.9999, City/Town/Suburb
    Details
    • Parcel number: 431120300154.000032

    Construction

    Type & style
    • Home type: SingleFamily
    • Architectural style: Ranch
    • Property subtype: Single Family Residence
    Materials
    • Stone, Vinyl Siding
    • Roof: Asphalt
    Condition
    • New construction: No
    • Year built: 2021

    Utilities & green energy

    • Electric: REMC
    • Gas: NIPSCO
    • Sewer: City
    • Water: City, Indiana American Water Co
    • Utilities for property: Cable Connected
    Green energy
    • Energy efficient items: HVAC, Thermostat

    Community & HOA

    Community
    • Security: Smoke Detector(s)
    • Subdivision: Eagle Crest
    HOA
    • Has HOA: Yes
    • HOA fee: $75 annually
    Location
    • Region: Warsaw

    Financial & listing details

    • Tax assessed value: $298,700
    • Annual tax amount: $2,944
    • Date on market: 11/26/2024
    • Listing terms: Cash,Conventional,FHA

    Price history

    DateEventPrice
    4/15/2025Sold$342,000-2.3%
    Source: IRMLS #202445471 Report a problem
    3/13/2025Pending sale$349,900
    Source: IRMLS #202445471 Report a problem
    11/26/2024Price change$349,900+27.2%
    Source: IRMLS #202445471 Report a problem
    6/11/2021Pending sale$275,000
    Source: IRMLS #202102880 Report a problem
    4/6/2021Contingent$275,000
    Source: IRMLS #202102880 Report a problem
    4/6/2021Pending sale$275,000
    Source: IRMLS #202102880 Report a problem
    1/28/2021Price change$275,000+735.9%
    Source: IRMLS #202102880 Report a problem
    1/25/2021Pending sale$32,900
    Source: IRMLS #201905037 Report a problem
    11/3/2020Listed for sale$32,900
    Source: IRMLS #201905037 Report a problem

    Public tax history

    YearProperty taxesTax assessment
    2025$3,091 +5%$308,200 +3.2%
    2024$2,945 -48.8%$298,700 +5.3%
    2023$5,747 +39183.7%$283,600 +2.6%
    2022$15 +16.6%$276,400 +39385.7%
    2021$13 -0.2%$700 +16.7%
    2020$13 -0.2%$600
    2019$13 -0.2%$600
    2018$13 -0.1%$600
    2017$13 +1.1%$600
    2016$13 +4.2%$600
    2014$12 $600
    2013$12 $600
    2012$12 +20%$600 +20%
    2011$10 $500
    Find assessor info on the county website

    Neighborhood: 46580

    Nearby schools

    GreatSchools rating
    Schools provided by the listing agent
    • Elementary: Eisenhower
    • Middle: Edgewood
    • High: Warsaw
    • District: Warsaw Community

    Source: IRMLS. This data may not be complete. We recommend contacting the local school district to confirm school assignments for this home.

    Get pre-qualified for a loan
    At Zillow Home Loans, we can pre-qualify you in as little as 5 minutes with no impact to your credit score.

    An equal housing lender. NMLS #10287.

    Sell for more on Zillow
    Get a Zillow Showcase℠ listing at no additional cost and you could sell for .
    $364,100
    2% more
    +$7,282
    With Zillow Showcase(estimated)
    $371,382