Skip main navigation
Off market
  • $241,000

    2332 Hwy 337 Se, Corydon, IN 47112

    4beds
    1,512sqft
    Manufactured Home, Single Family Residence
    Built in 2004
    0.75 Acres Lot
    $241,000 Zestimate®
    $159/sqft
    $1,971 Estimated rent

    Home value

    $241,000

    $222,000 - $263,000

    $1,971/mo

    Zestimate® history
    Loading
    Loading...

    Owner options

    List your home for rent

    $1,971/mo

    Rent Zestimate®

    Find your next renter with Zillow Rental Manager. Plus, with online applications, you can quickly screen prospective tenants – for free.

    Learn more

    $1,971/mo

    Rent Zestimate®

    Refinance and save

    $1,482/mo

    Est. payment

    Refinancing to a lower rate could help reduce your monthly payments and save thousands over the life of the loan.

    See today's rates

    $1,482/mo

    Est. payment

    Explore your selling options

    Work with a Zillow partner agent

    Leverage their expertise and Zillow's premium Showcase listings to get your home seen by more buyers.

    Get started

    List with your own agent

    Get your home in front of millions of buyers by listing it on Zillow.

    Learn how to do it

    Sell it yourself

    Take full control of how buyers see your home on Zillow by listing For Sale by Owner (FSBO).

    List your home

    What's special

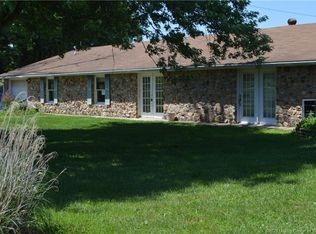
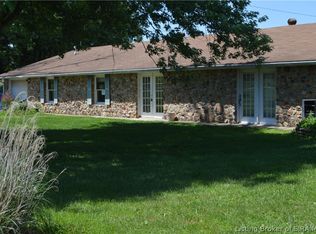
    Beautifully remodeled 4bd/2ba manufactured doublewide on .75 acre! Country living but still close enough to get to town quickly if needed! Huge master bath with double sink and separate tub/shower! Nice walk in closet off the main bedroom! Split bedrooms! Possession at fully funded closing! Call today for your showing!

    This property is not currently displayed as for sale or rent on Zillow. This may be different from what's on other websites or public sources.

    Zillow last checked:

    Listing updated:

    Listed by:

    Mary McCoskey Finkle,

    Mainstreet REALTORS

    Bought with:

    Amy Brose, RB14050411

    Keller Williams Realty Consultants

    Source: SIRA,MLS#: 2021011130MLS LogoOriginating MLS: Southern Indiana REALTORS Association

    Facts & features

    Interior

    Bedrooms & bathrooms
    • Bedrooms: 4
    • Bathrooms: 2
    • Full bathrooms: 2
    Rooms
    • Room types: Family Room
    Bedroom
    • Description: Flooring: Carpet
    • Level: First
    • Dimensions: 10.8 x 9.6
    Bedroom
    • Description: Flooring: Carpet
    • Level: First
    • Dimensions: 9.6 x 10.7
    Bedroom
    • Description: Flooring: Carpet
    • Level: First
    • Dimensions: 10.6 x 10.6
    Primary bathroom
    • Description: Flooring: Carpet
    • Level: First
    • Dimensions: 13 x 13
    Family room
    • Description: Flooring: Wood
    • Level: First
    • Dimensions: 13 x 15.4
    Kitchen
    • Description: Flooring: Plank,Vinyl
    • Level: First
    • Dimensions: 15.9 x 12.9
    Living room
    • Description: Flooring: Wood
    • Level: First
    • Dimensions: 17.3 x 13
    Heating
    • Forced Air
    Cooling
    • Central Air
    Appliances
    • Included: Dishwasher, Microwave, Oven, Range, Refrigerator
    • Laundry: Main Level, Laundry Room
    Features
    • Ceiling Fan(s), Garden Tub/Roman Tub, Bath in Primary Bedroom, Main Level Primary, Vaulted Ceiling(s), Walk-In Closet(s)
    • Basement: Crawl Space
    • Number of fireplaces: 1
    • Fireplace features: Wood Burning
    Interior area
    • Total structure area: 1,512
    • Total interior livable area: 1,512 sqft
    • Finished area above ground: 1,512
    • Finished area below ground: 0

    Property

    Parking
    • Parking features: No Garage
    • Details: Off Street
    Features
    • Levels: One
    • Stories: 1
    Lot
    • Size: 0.75 Acres
    Details
    • Additional structures: Shed(s)
    • Parcel number: 311418100007000007
    • Zoning: Residential
    • Zoning description: Residential
    • Special conditions: Estate

    Construction

    Type & style
    • Home type: SingleFamily
    • Architectural style: One Story,Manufactured Home
    • Property subtype: Manufactured Home, Single Family Residence
    Materials
    • Vinyl Siding
    • Foundation: Block
    • Roof: Shingle
    Condition
    • New construction: No
    • Year built: 2004

    Utilities & green energy

    • Sewer: Septic Tank
    • Water: Connected, Public

    Community & HOA

    Location
    • Region: Corydon

    Financial & listing details

    • Price per square foot: $159/sqft
    • Annual tax amount: $121
    • Date on market: 9/27/2021
    • Cumulative days on market: 53 days
    • Listing terms: Cash,Conventional,FHA,VA Loan
    • Body type: Double Wide

    Price history

    DateEventPrice
    11/19/2021Sold$177,000+1.1%$117/sqft
    Source: SIRA #2021011130 Report a problem
    9/27/2021Listed for sale$175,000$116/sqft
    Source: SIRA #2021011130 Report a problem

    Public tax history

    Tax history is unavailable.

    Neighborhood: 47112

    Nearby schools

    GreatSchools rating
    Sell for more on Zillow
    Get a Zillow Showcase℠ listing at no additional cost and you could sell for .
    $241,000
    2% more
    +$4,820
    With Zillow Showcase(estimated)
    $245,820
    Sell for more on Zillow
    Get a Zillow Showcase℠ listing at no additional cost and you could sell for .
    $241,000
    2% more
    +$4,820
    With Zillow Showcase(estimated)
    $245,820