Welcome to Riviera Estates in Bullhead City, where lifestyle, flexibility and opportunity meet. This home has been remodeled with attention to detail and is perfectly positioned for both everyday living, entertaining or weekend escapes. Set on an expansive 1/2 acre lot, this 4 bedroom 3 bath home is thoughtfully designed to comfortably accommodate multi-generational living or multiple families. A spacious bedroom near rear of the home conveniently offers private access, ideal separation for guests, extended family or potential rental use. Home features a step-down formal living room, the well-appointed open kitchen features beautiful shaker cabinets, soft closing drawers, solid counters with backsplash and sophisticated gold sink and fixtures. Kitchen is open to the great room which is perfect for entertaining. Adjacent to the great room is a spacious family room with a wood burning fireplace and a striking stone accent wall with access leading to the private back yard. Enter main bedroom through French Doors, with a glass sliding door that also leads to the private back yard. Dual vanities in main bathroom, a separate shower and a walk-in closet. 3 other bedrooms are spacious with fans and windows and inviting natural light. 2 other beautiful bathrooms with walk-in tiled showers. For practicality and comfort, home features 2 laundry designated areas in the home and an office. Home truly shines with curb appeal. Seller will pave both, driveway and circular driveway with accepted offer. A 2-car attached garage, plus plenty of space for multiple vehicles, RV and boat parking for the river lifestyle enthusiast. The expansive lot offers incredible potential to create a custom outdoors retreat. Home layout is perfect for entertaining. This property is a rare opportunity. Centrally located, near shopping, schools, medical facilities, the Colorado River, public boat launches, Lake Mohave and the excitement of Laughlin NV.
Active
Price cut: $31K (6/25)
$539,000
2332 Hummingbird Lane, Bullhead City, AZ 86442
4beds
2,510sqft
Single Family Residence
Built in 1977
0.5 Acres Lot
$520,600 Zestimate®
$215/sqft
$-- HOA
What's special
Separate showerCurb appealWalk-in closetSoft closing drawersSolid counters with backsplashWell-appointed open kitchenStriking stone accent wall
- 147 days
- 297
- 14
Zillow last checked:
Listing updated:
Listed by:
Alicia Staggs 928-713-0962,
Staggs River Realty
Source: Momentum MLS,MLS#: 038023 Originating MLS: Western AZ Regional Real Estate Data Exchange
Originating MLS: Western AZ Regional Real Estate Data ExchangeFacts & features
Interior
Bedrooms & bathrooms
- Bedrooms: 4
- Bathrooms: 3
- Full bathrooms: 1
- 3/4 bathrooms: 2
Rooms
- Room types: Bonus Room, Den, Family Room
Heating
- Central, Electric
Cooling
- Multi Units, Central Air, Electric
Appliances
- Included: Dishwasher, Electric Oven, Electric Range, Water Heater
- Laundry: Inside
Features
- Ceiling Fan(s), Dining Area, Open Floorplan, Solid Surface Counters, Walk-In Closet(s)
- Has fireplace: Yes
- Fireplace features: Wood Burning
Interior area
- Total interior livable area: 2,510 sqft
Video & virtual tour
Property
Parking
- Total spaces: 2
- Parking features: Attached, RV Access/Parking, Garage Door Opener
- Attached garage spaces: 2
Accessibility
- Accessibility features: Low Threshold Shower
Features
- Entry location: Ceiling Fan(s),Counters-Solid Surface,Dining-Casua
- Pool features: None
- Fencing: Block,Back Yard
Lot
- Size: 0.5 Acres
- Dimensions: 136 x 171 x 126 x 167
- Features: Public Road, Street Level
Details
- Parcel number: 22009029A
- Zoning description: R1MH Res: Single Fam Mobile Home
Construction
Type & style
- Home type: SingleFamily
- Property subtype: Single Family Residence
Materials
- Roof: Shingle
Condition
- New construction: No
- Year built: 1977
Utilities & green energy
- Electric: 110 Volts
- Sewer: Public Sewer
- Water: Public
- Utilities for property: Electricity Available, Natural Gas Available
Community & HOA
Community
- Subdivision: Riviera Estates
HOA
- Has HOA: No
Location
- Region: Bullhead City
Financial & listing details
- Price per square foot: $215/sqft
- Tax assessed value: $331,561
- Annual tax amount: $1,681
- Date on market: 4/8/2026
- Cumulative days on market: 148 days
- Listing terms: Cash,Conventional,1031 Exchange
- Electric utility on property: Yes
- Road surface type: Paved
Estimated market value
$520,600
$495,000 - $547,000
$2,290/mo
Price history
| Date | Event | Price |
|---|---|---|
| 6/25/2026 | Price change | $539,000-5.4%$215/sqft |
Source:  Momentum MLS #038023 Report a problem Momentum MLS #038023 Report a problem | ||
| 4/8/2026 | Listed for sale | $570,000+165.1%$227/sqft |
Source: Momentum MLS #038023 Report a problem | ||
| 8/8/2025 | Sold | $215,000-21.8%$86/sqft |
Source: Momentum MLS #030309 Report a problem | ||
| 7/14/2025 | Pending sale | $275,000$110/sqft |
Source: Momentum MLS #030309 Report a problem | ||
| 6/27/2025 | Price change | $275,000-8%$110/sqft |
Source: Momentum MLS #030309 Report a problem | ||
| 6/24/2025 | Listed for sale | $299,000+63.8%$119/sqft |
Source: Momentum MLS #030309 Report a problem | ||
| 9/24/2019 | Sold | $182,500-8.7%$73/sqft |
Source: Momentum MLS #958923 Report a problem | ||
| 8/23/2019 | Pending sale | $199,900$80/sqft |
Source: US Southwest LLC #958923 Report a problem | ||
| 7/29/2019 | Price change | $199,900-6.2%$80/sqft |
Source: US Southwest LLC #958923 Report a problem | ||
| 7/12/2019 | Price change | $213,000-8.8%$85/sqft |
Source: US Southwest LLC #958923 Report a problem | ||
| 7/1/2019 | Listed for sale | $233,500+64.4%$93/sqft |
Source: US Southwest LLC #958923 Report a problem | ||
| 6/13/2006 | Sold | $142,000$57/sqft |
Source: Public Record Report a problem | ||
Public tax history
| Year | Property taxes | Tax assessment |
|---|---|---|
| 2026 | $1,681 +3.3% | $33,156 -4% |
| 2025 | $1,627 +5.8% | $34,544 -4.4% |
| 2024 | $1,539 +4.1% | $36,146 +42.5% |
| 2023 | $1,477 -2.1% | $25,359 +20.3% |
| 2022 | $1,508 +2.9% | $21,080 +16.4% |
| 2021 | $1,466 +7.2% | $18,106 +1.6% |
| 2019 | $1,368 | $17,821 +11.5% |
| 2018 | $1,368 +2.7% | $15,988 +13.4% |
| 2017 | $1,332 +11.7% | $14,103 +0.7% |
| 2016 | $1,192 +6.5% | $14,006 +14% |
| 2015 | $1,119 | $12,289 +19.9% |
| 2014 | -- | $10,252 +3% |
| 2013 | -- | $9,953 -1.7% |
| 2012 | -- | $10,126 -21% |
| 2011 | -- | $12,821 -14.9% |
| 2010 | -- | $15,064 -23.3% |
| 2009 | -- | $19,640 -13.4% |
| 2008 | -- | $22,688 |
| 2007 | -- | -- |
| 2006 | -- | -- |
| 2005 | -- | -- |
| 2004 | -- | -- |
| 2003 | -- | -- |
| 2002 | -- | -- |
Find assessor info on the county website
Monthly payment
Est. payment
Payment breakdown
Explore the cost of this home by adjusting the details. Changes won't be saved.Climate risks
Neighborhood: 86442
Similar homes
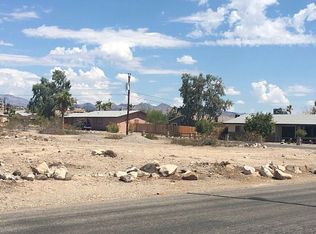
- $465,0005 bd3 ba2.4k sqft1350 Newberry Drive, Bullhead City, AZ 86442For Sale
 MLS ID #039906, Angie Wilks, Silver Sage Properties. Momentum MLS
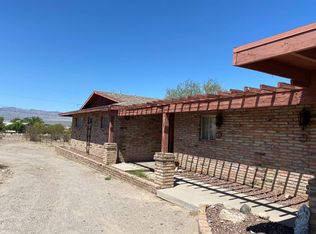
 - $399,9005 bd3 ba3.2k sqft1649 Alta Vista Road, Bullhead City, AZ 86442For Sale
 MLS ID #041764, Kelsey DeVine, Country Ranch Realty. Momentum MLS
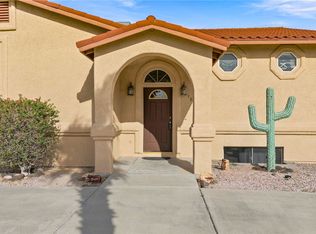
 - $584,9004 bd3 ba2.5k sqft2385 Corwin Road, Bullhead City, AZ 86442For Sale
 MLS ID #034267, John Haller, Premier Executives Real Estate. Momentum MLS
 - $299,9003 bd3 ba2.2k sqft2555 Country Club Pl, Bullhead City, AZ 86442For Sale

 MLS ID #1041741, Jessica Topol, Sondgeroth Real Estate Group, LLC. Lake Havasu AOR
