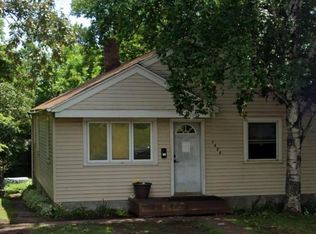
Adorable 2-bedroom, 1-bath bungalow set on a corner lot in the desirable Congdon neighborhood! This charming and totally updated home offers an open living and dining room featuring original oak hardwood flooring, beautiful natural woodwork, and an abundance of character. The quaint and cozy kitchen features custom white cabinets, a hand-made tiled backsplash, and all new stainless steel appliances. There are two nicely sized main floor bedrooms with original glass doorknobs, hardwood flooring, and ample closet space. A full bath with original honeycomb tile flooring, and a glass enclosed shower with a sliding glass door completes the main level. The tidy basement offers a laundry area, plenty of storage space, and a 1-car tuck-under garage. Outside, you'll love the new front deck with Trex decking and the awesome private, partially fenced brick patio—perfect for relaxing or entertaining. Additional features include all new windows, new exterior doors, and maintenance-free siding. Located within walking distance of the Lakewalk, coffee shops, restaurants, schools, and Lake Superior, this adorable Congdon home is one you won't want to miss!
Pending
$234,900
2332 Jefferson St, Duluth, MN 55812
2beds
754sqft
Single Family Residence
Built in 1928
3,484 Square Feet Lot
$-- Zestimate®
$312/sqft
$-- HOA
What's special
Original oak hardwood flooringAbundance of characterOriginal glass doorknobsMaintenance-free sidingNew exterior doorsAmple closet spaceBeautiful natural woodwork
- 51 days
- 52
- 0
Likely to sell faster than
Zillow last checked:
Listing updated:
Listed by:
Casey Knutson Carbert 218-348-7325,
Edmunds Company, LLP
Source: Lake Superior Area Realtors as distributed by MLS GRID,MLS#: 6127432
Facts & features
Interior
Bedrooms & bathrooms
- Bedrooms: 2
- Bathrooms: 1
- Full bathrooms: 1
Bedroom
- Level: Main
- Area: 120 Square Feet
- Dimensions: 10 x 12
Bedroom
- Level: Main
- Area: 110 Square Feet
- Dimensions: 10 x 11
Entry hall
- Level: Main
- Area: 15 Square Feet
- Dimensions: 3 x 5
Kitchen
- Level: Main
- Area: 63 Square Feet
- Dimensions: 7 x 9
Living room
- Level: Main
- Area: 238 Square Feet
- Dimensions: 17 x 14
Heating
- Boiler, Natural Gas
Cooling
- None
Appliances
- Included: Dishwasher, Dryer, Microwave, Range, Refrigerator, Washer
Features
- Ceiling Fan(s), Natural Woodwork
- Flooring: Hardwood Floors
- Basement: Full,Unfinished,Walkout,Washer Hook-Ups,Dryer Hook-Ups
- Has fireplace: No
Interior area
- Total interior livable area: 754 sqft
- Finished area above ground: 754
- Finished area below ground: 0
Video & virtual tour
Property
Parking
- Total spaces: 1
- Parking features: Asphalt, Tuckunder
- Attached garage spaces: 1
Features
- Patio & porch: Patio
Lot
- Size: 3,484 Square Feet
- Dimensions: 50 x 75
- Features: Corner Lot
Details
- Parcel number: 010146002030
Construction
Type & style
- Home type: SingleFamily
- Architectural style: Bungalow
- Property subtype: Single Family Residence
Materials
- Vinyl, Frame/Wood
- Foundation: Concrete Perimeter
Condition
- Previously Owned
- Year built: 1928
Utilities & green energy
- Electric: Minnesota Power
- Sewer: Public Sewer
- Water: Public
Community & HOA
HOA
- Has HOA: No
Location
- Region: Duluth
Financial & listing details
- Price per square foot: $312/sqft
- Tax assessed value: $190,100
- Annual tax amount: $2,670
- Date on market: 8/18/2026
- Cumulative days on market: 51 days
Estimated market value
Not available
Estimated sales range
Not available
Not available
Price history
| Date | Event | Price |
|---|---|---|
| 8/22/2026 | Pending sale | $234,900$312/sqft |
Source:  Lake Superior Area Realtors as distributed by MLS GRID #6127432 Report a problem Lake Superior Area Realtors as distributed by MLS GRID #6127432 Report a problem | ||
| 8/18/2026 | Listed for sale | $234,900+84.2%$312/sqft |
Source: Lake Superior Area Realtors as distributed by MLS GRID #6127432 Report a problem | ||
| 9/20/2017 | Listing removed | $127,500$169/sqft |
Source: RE/MAX Results Duluth #6030426 Report a problem | ||
| 9/20/2017 | Listed for sale | $127,500+7.7%$169/sqft |
Source: RE/MAX Results Duluth #6030426 Report a problem | ||
| 9/15/2017 | Sold | $118,375-7.2%$157/sqft |
Source: Lake Superior Area Realtors as distributed by MLS GRID #6030426 Report a problem | ||
| 8/1/2017 | Pending sale | $127,500$169/sqft |
Source: RE/MAX Results Duluth #6030426 Report a problem | ||
| 7/27/2017 | Price change | $127,500-3.8%$169/sqft |
Source: RE/MAX Results Duluth #6030426 Report a problem | ||
| 7/21/2017 | Listed for sale | $132,500-2.9%$176/sqft |
Source: RE/MAX Results Duluth #6030426 Report a problem | ||
| 6/6/2017 | Listing removed | $136,500$181/sqft |
Source: Real Living Messina & Associates, Inc. #6028355 Report a problem | ||
| 5/4/2017 | Listed for sale | $136,500$181/sqft |
Source: Real Living Messina & Associates, Inc. #6028355 Report a problem | ||
| 4/28/2017 | Pending sale | $136,500$181/sqft |
Source: Real Living Messina & Associates, Inc. #6028355 Report a problem | ||
| 4/25/2017 | Listed for sale | $136,500+24.1%$181/sqft |
Source: Real Living Messina & Associates, Inc. #6028355 Report a problem | ||
| 11/21/2008 | Sold | $110,000$146/sqft |
Source: Lake Superior Area Realtors as distributed by MLS GRID #142301 Report a problem | ||
Public tax history
| Year | Property taxes | Tax assessment |
|---|---|---|
| 2025 | $2,498 +0.4% | $190,100 +5.1% |
| 2024 | $2,488 +6.9% | $180,900 +3.4% |
| 2023 | $2,328 +9.9% | $174,900 +13.4% |
| 2022 | $2,118 +4.1% | $154,200 +20.9% |
| 2021 | $2,034 | $127,500 +5% |
| 2020 | $2,034 | $121,400 |
| 2019 | $2,034 +25.4% | $121,400 +16.7% |
| 2018 | $1,622 -6.4% | $104,000 |
| 2017 | $1,732 +6.8% | $104,000 -25.4% |
| 2016 | $1,622 +0.1% | $139,500 +22% |
| 2015 | $1,620 +2.5% | $114,300 |
| 2014 | $1,580 -8.6% | $114,300 |
| 2013 | $1,730 +1.9% | $114,300 -4% |
| 2012 | $1,698 +14.7% | $119,100 |
| 2011 | $1,479 -0.9% | $119,100 -4.9% |
| 2010 | $1,493 | $125,300 |
| 2009 | $1,493 +14.6% | $125,300 -3% |
| 2008 | $1,303 +12.9% | $129,200 +3.9% |
| 2007 | $1,154 +21.5% | $124,300 +15% |
| 2006 | $950 +37.8% | $108,100 +44.5% |
| 2004 | $689 +9.6% | $74,800 +12% |
| 2003 | $629 +2.2% | $66,800 +10% |
| 2002 | $615 -8.4% | $60,700 +8.6% |
| 2001 | $671 +8.3% | $55,900 +8.5% |
| 2000 | $620 | $51,500 |
Find assessor info on the county website
Monthly payment
Est. payment
Payment breakdown
Explore the cost of this home by adjusting the details. Changes won't be saved.Climate risks
Neighborhood: Endion
Similar homes
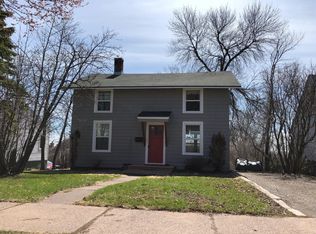
- $194,9002 bd1 ba775 sqft1628 E 1st St, Duluth, MN 55812For Sale
 MLS ID #6127207, Barb Hanson, Adolphson Real Estate. Lake Superior Area Realtors as distributed by MLS GRID
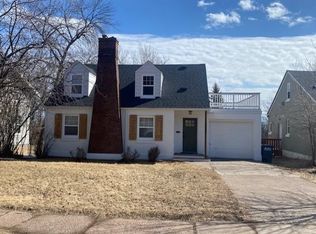
 - $--2 bd1 ba858 sqft315 Michigan Ave, Duluth, MN 55806Auction
 Auction.com 2
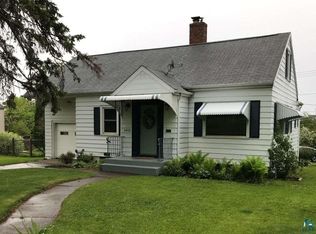
 - $249,9002 bd1 ba720 sqft11 S 51st Ave E, Duluth, MN 55804For Sale
 MLS ID #6127716, Barb Hanson, Adolphson Real Estate. Lake Superior Area Realtors as distributed by MLS GRID
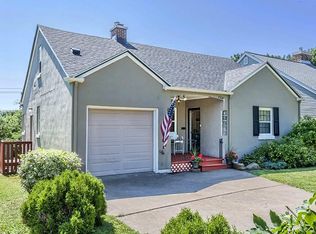
 - $225,0002 bd1 ba1k sqft617 N 24th Ave W, Duluth, MN 55806For Sale
 MLS ID #6128318, WJ River Rockenstein, Messina & Associates Real Estate. Lake Superior Area Realtors as distributed by MLS GRID
 - $215,0003 bd2 ba1.1k sqft407 Kelly Cir, Duluth, MN 55811For Sale
 MLS ID #7145206, Madeline Dusek-Team Dusek, Edina Realty, Inc. - Duluth. NorthstarMLS as distributed by MLS GRID
 - $129,9002 bd2 ba1k sqft37 Korda Dr, Duluth, MN 55808New ConstructionMLS ID #7143021, Michelle Carlson, Mike Ives Realty. NorthstarMLS as distributed by MLS GRID
