Welcome home to 2332 Lakeway Terrace in the heart of Flower Mound, Texas. From the moment you arrive, the beautiful curb appeal and inviting presence of this home immediately capture your attention. As you step inside, you are greeted by gorgeous engineered wood floors, elegant crown molding, decorative lighting, and tasteful updates that create a warm yet sophisticated feel throughout the home.
Designed with both comfort and entertaining in mind, the downstairs layout features a private home office, a spacious dining area perfect for gatherings and holidays, and a quiet, cozy living room that flows seamlessly into the kitchen with a reverse osmosis system under the sink and breakfast nook. There is a RainSoft system that purifies and softens the water that comes into the whole home. Outside you will enjoy a large backyard. Every space feels thoughtfully designed for everyday living and making memories with family and friends.
Upstairs, all four bedrooms are generously sized with walk-in closets and plenty of room for everyone. In addition, the oversized bonus room currently serves as a game room and home gym, but would make an outstanding media room, playroom, or flex space to fit your lifestyle.
Location matters, and this home truly shines. Enjoy being within walking distance to the highly popular Rheudisil Park and Pond, perfect for evening walks, fishing, and outdoor fun. You are also just a couple of blocks from award-winning Donald Elementary School, one of Flower Mound’s most sought-after schools.
This home is beautiful from top to bottom, blending style, comfort, space, and an incredible location into one exceptional opportunity. Welcome home to 2332 Lakeway Terrace.
Sold
Price Unknown
2332 Lakeway Ter, Flower Mound, TX 75028
4beds
2,988sqft
Single Family Residence
Built in 1989
7,013 Square Feet Lot
$536,900 Zestimate®
$--/sqft
$3,182 Estimated rent
Home value
$536,900
$505,000 - $569,000
$3,182/mo
Zestimate® history
Owner options
List your home for rent
$3,182/mo
Rent Zestimate®
Find your next renter with Zillow Rental Manager. Plus, with online applications, you can quickly screen prospective tenants – for free.
$3,182/mo
Rent Zestimate®
Refinance and save
Refinancing to a lower rate could help reduce your monthly payments and save thousands over the life of the loan.
Explore your selling options
Work with a Zillow partner agent
Leverage their expertise and Zillow's premium Showcase listings to get your home seen by more buyers.
Get startedList with your own agent
Get your home in front of millions of buyers by listing it on Zillow.
Learn how to do itSell it yourself
Take full control of how buyers see your home on Zillow by listing For Sale by Owner (FSBO).
List your homeWhat's special
Large backyardPrivate home officeGorgeous engineered wood floorsDecorative lightingElegant crown moldingInviting presenceBeautiful curb appeal
Zillow last checked:
Listing updated:
Listed by:
Jay Marks 0448337 972-724-2540,
Jay Marks Real Estate 972-724-2540,
Tricia Welch 0754605 661-313-0328,
Jay Marks Real Estate
Bought with:
Karina Smith, 0697306
Compass RE Texas, LLC
Source: NTREIS,MLS#: 21272732
Facts & features
Interior
Bedrooms & bathrooms
- Bedrooms: 4
- Bathrooms: 3
- Full bathrooms: 2
- 1/2 bathrooms: 1
Primary bedroom
- Features: Closet Cabinetry, Ceiling Fan(s), Double Vanity, En Suite Bathroom, Garden Tub/Roman Tub, Linen Closet, Separate Shower, Walk-In Closet(s)
- Level: Second
- Dimensions: 17 x 12
Bedroom
- Features: Ceiling Fan(s), Split Bedrooms, Walk-In Closet(s)
- Level: Second
- Dimensions: 19 x 14
Bedroom
- Features: Ceiling Fan(s), Split Bedrooms, Walk-In Closet(s)
- Level: Second
- Dimensions: 13 x 10
Bedroom
- Features: Ceiling Fan(s), Split Bedrooms, Walk-In Closet(s)
- Level: Second
- Dimensions: 14 x 11
Breakfast room nook
- Level: First
- Dimensions: 12 x 12
Dining room
- Level: First
- Dimensions: 14 x 13
Game room
- Level: Second
- Dimensions: 22 x 13
Kitchen
- Features: Built-in Features, Eat-in Kitchen, Granite Counters, Kitchen Island, Pantry, Stone Counters
- Level: First
- Dimensions: 21 x 15
Living room
- Features: Built-in Features, Ceiling Fan(s), Fireplace
- Level: First
- Dimensions: 21 x 17
Office
- Features: Ceiling Fan(s)
- Level: First
- Dimensions: 13 x 11
Heating
- Central
Cooling
- Central Air, Ceiling Fan(s), Electric
Appliances
- Included: Dishwasher, Electric Cooktop, Electric Oven, Disposal, Vented Exhaust Fan, Water Purifier
- Laundry: Washer Hookup, Dryer Hookup, ElectricDryer Hookup, Laundry in Utility Room
Features
- Built-in Features, Decorative/Designer Lighting Fixtures, Granite Counters, High Speed Internet, Kitchen Island, Pantry, Cable TV, Walk-In Closet(s), Wired for Sound
- Windows: Bay Window(s), Window Coverings
- Has basement: No
- Number of fireplaces: 1
- Fireplace features: Gas, Gas Log, Wood Burning
Interior area
- Total interior livable area: 2,988 sqft
Property
Parking
- Total spaces: 2
- Parking features: Door-Multi, Driveway, Garage Faces Front, Garage, Garage Door Opener, Oversized
- Attached garage spaces: 2
Features
- Levels: Two
- Stories: 2
- Exterior features: Rain Gutters
- Pool features: None
- Fencing: Wood
Lot
- Size: 7,013 Square Feet
- Features: Back Yard, Interior Lot, Lawn, Landscaped, Sprinkler System
Details
- Parcel number: R154579
Construction
Type & style
- Home type: SingleFamily
- Architectural style: Traditional,Detached
- Property subtype: Single Family Residence
Materials
- Brick
- Foundation: Slab
- Roof: Composition
Condition
- Year built: 1989
Utilities & green energy
- Sewer: Public Sewer
- Water: Public
- Utilities for property: Sewer Available, Water Available, Cable Available
Community & HOA
Community
- Features: Curbs
- Security: Smoke Detector(s)
- Subdivision: Lake Shore Add
HOA
- Has HOA: No
Location
- Region: Flower Mound
Financial & listing details
- Tax assessed value: $558,760
- Annual tax amount: $9,255
- Date on market: 5/16/2026
- Cumulative days on market: 19 days
- Listing terms: Cash,Conventional,FHA,VA Loan
Price history
| Date | Event | Price |
|---|---|---|
| 6/26/2026 | Sold | -- |
Source: NTREIS #21272732 Report a problem | ||
| 6/20/2026 | Pending sale | $549,900$184/sqft |
Source: NTREIS #21272732 Report a problem | ||
| 6/4/2026 | Contingent | $549,900$184/sqft |
Source: NTREIS #21272732 Report a problem | ||
| 5/29/2026 | Price change | $549,900-3.4%$184/sqft |
Source: NTREIS #21272732 Report a problem | ||
| 5/16/2026 | Listed for sale | $569,000$190/sqft |
Source: NTREIS #21272732 Report a problem | ||
Public tax history
| Year | Property taxes | Tax assessment |
|---|---|---|
| 2025 | $7,247 +3.1% | $547,281 +10% |
| 2024 | $7,026 +11.3% | $497,528 +10% |
| 2023 | $6,311 | $452,298 +10% |
| 2022 | -- | $411,180 +1.6% |
| 2021 | $6,863 -7.9% | $404,800 +37.9% |
| 2020 | $7,450 +5% | $293,608 -24.2% |
| 2019 | $7,093 +6.1% | $387,369 +14% |
| 2018 | $6,686 +20.2% | $339,671 +10% |
| 2017 | $5,561 | $308,792 +10% |
| 2016 | $5,561 +14.5% | $280,720 +10% |
| 2015 | $4,855 | $255,200 +10% |
| 2014 | $4,855 | $232,000 +5.5% |
| 2013 | $4,855 | $220,000 -3.8% |
| 2012 | -- | $228,714 +5.8% |
| 2011 | -- | $216,145 -1.3% |
| 2010 | -- | $218,890 +1.4% |
| 2009 | -- | $215,872 -3.9% |
| 2007 | $4,967 +0.9% | $224,551 +6.7% |
| 2006 | $4,923 +0.6% | $210,380 +0.9% |
| 2005 | $4,895 | $208,527 +1.5% |
| 2004 | -- | $205,387 +0.6% |
| 2003 | -- | $204,154 +2.8% |
| 2002 | -- | $198,602 -0.4% |
| 2001 | -- | $199,324 |
Find assessor info on the county website
Neighborhood: Lake Forest
Nearby homes
- $547,2004 bd4 ba2.9k sqft2336 Lakeway Ter, Flower Mound, TX 75028Off Market
- $529,5004 bd3 ba2.9k sqft2328 Lakeway Ter, Flower Mound, TX 75028Off Market
- $519,2003 bd2 ba2.9k sqft2209 Turtle Cv, Flower Mound, TX 75028Off Market
- $522,7005 bd3 ba2.8k sqft2205 Turtle Cv, Flower Mound, TX 75028Off Market
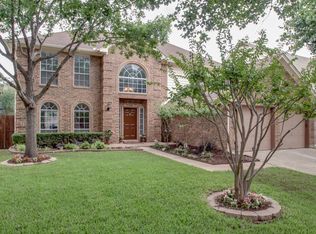
- $512,7004 bd3 ba2.8k sqft2329 Lakeway Ter, Flower Mound, TX 75028Off Market
- $631,2003 bd2 ba3.8k sqft2333 Lakeway Ter, Flower Mound, TX 75028Off Market
- $527,7004 bd2 ba2.9k sqft2213 Turtle Cv, Flower Mound, TX 75028Off Market
- $412,8003 bd2 ba2.2k sqft2201 Turtle Cv, Flower Mound, TX 75028Off Market
Nearby schools
GreatSchools rating
- 9/10Donald Elementary SchoolGrades: PK-5Distance: 0.1 mi
- 9/10Forestwood Middle SchoolGrades: 6-8Distance: 0.6 mi
- 9/10Flower Mound High SchoolGrades: 9-12Distance: 1.5 mi
Schools provided by the listing agent
- Elementary: Donald
- Middle: Forestwood
- High: Flower Mound
- District: Lewisville ISD
Source: NTREIS. This data may not be complete. We recommend contacting the local school district to confirm school assignments for this home.
Get a cash offer in 3 minutes
Find out how much your home could sell for in as little as 3 minutes with a no-obligation cash offer.
Estimated market value
$536,900
Get a cash offer in 3 minutes
Find out how much your home could sell for in as little as 3 minutes with a no-obligation cash offer.
Estimated market value
$536,900
- Texas
- Denton County
- Flower Mound
- 75028
- Lake Forest
- 2332 Lakeway Ter
