Welcome to an extraordinary retreat where luxury, comfort, and location come together in perfect harmony. This stunning 5-bedroom, 3-bathroom home offers 2,985 square feet of beautifully designed living space on an expansive 15,245 square foot lot over 1/3 of an acre with breathtaking views rarely found within city limits. From the moment you arrive, you'll appreciate the mature landscaping, fabulous neighborhood atmosphere, and pride of ownership throughout a community filled with many original owners. Inside, soaring ceilings, crown molding, neutral designer colors, and an abundance of natural light create an elegant yet inviting ambiance. The spacious floor plan features oversized bedrooms, a formal dining room, large great room, large secondary family room or flex space, kitchen nook, and a daylight basement offering exceptional flexibility for modern living. Functional built-ins, generous closet space, and a massive storage area beneath the home provide incredible practicality without sacrificing style. The chef's kitchen is designed to impress with quartz countertops, premium KitchenAid stainless steel appliances, a professional chef-style stove, and ample workspace for entertaining and everyday living. The home also includes a refrigerator plus a newer washer and dryer for added convenience. Thoughtful upgrades include dual-zone HVAC control with a brand-new A/C and furnace, whole house fan, plantation shutters, wood flooring upstairs, and luxury premium vinyl flooring downstairs. A spacious 3-car garage completes the package. Step outside to your own private resort-style oasis the true showpiece of this remarkable property. The backyard is simply unforgettable, featuring panoramic views, a sparkling swimming pool with waterfalls, hot tub, brand-new deck, and incredible outdoor living spaces designed for relaxation and entertaining. Whether enjoying sunrise coffee or sunset gatherings, this backyard delivers the ultimate lifestyle experience. And then there's the location truly second to none. Conveniently located near freeways, top-rated schools, shopping, hospitals, parks, and scenic walking trails, this home offers the perfect blend of tranquility and accessibility. Rarely does a property combine this level of space, upgrades, views, and premier location. This is more than a home it's a lifestyle. Location, location, location and this one is absolutely fantastic. Listing agent is also the seller.
Closed
$1,224,000
2332 Luciana Way, Roseville, CA 95661
5beds
2,985sqft
Single Family Residence
Built in 2005
0.35 Acres Lot
$1,230,400 Zestimate®
$410/sqft
$4,516 Estimated rent
Home value
$1,230,400
$1.17M - $1.29M
$4,516/mo
Zestimate® history
Owner options
List your home for rent
$4,516/mo
Rent Zestimate®
Find your next renter with Zillow Rental Manager. Plus, with online applications, you can quickly screen prospective tenants – for free.
$4,516/mo
Rent Zestimate®
Refinance and save
$7,665/mo
Est. payment
Refinancing to a lower rate could help reduce your monthly payments and save thousands over the life of the loan.
$7,665/mo
Est. payment
Explore your selling options
Work with a Zillow partner agent
Leverage their expertise and Zillow's premium Showcase listings to get your home seen by more buyers.
Get startedList with your own agent
Get your home in front of millions of buyers by listing it on Zillow.
Learn how to do itSell it yourself
Take full control of how buyers see your home on Zillow by listing For Sale by Owner (FSBO).
List your homeWhat's special
Mature landscapingPanoramic viewsProfessional chef-style stoveElegant yet inviting ambianceAbundance of natural lightNeutral designer colorsFunctional built-ins
Zillow last checked:
Listing updated:
Listed by:
Cindy Richwine DRE #01945654 916-878-6953,
Keller Williams Realty
Bought with:
Cindy Richwine, DRE #01945654
Keller Williams Realty
Source: MetroList Services of CA,MLS#: 226058880Originating MLS: MetroList Services, Inc.
Facts & features
Interior
Bedrooms & bathrooms
- Bedrooms: 5
- Bathrooms: 3
- Full bathrooms: 3
Rooms
- Room types: Bonus Room
Primary bedroom
- Features: Balcony, Ground Floor, Walk-In Closet, Outside Access, Sitting Area
Primary bathroom
- Features: Shower Stall(s), Double Vanity, Soaking Tub, Tile, Walk-In Closet(s)
Dining room
- Features: Breakfast Nook, Bar, Formal Area
Kitchen
- Features: Breakfast Area, Pantry Cabinet, Quartz Counter, Kitchen/Family Combo
Heating
- Zoned
Cooling
- Ceiling Fan(s), Central Air, Whole House Fan, Zoned
Appliances
- Included: Built-In Electric Oven, Built-In Gas Range, Gas Water Heater, Range Hood, Ice Maker, Dishwasher, Disposal, Microwave, Double Oven, Self Cleaning Oven, Other, Dryer, Washer
- Laundry: Cabinets, Sink, Electric Dryer Hookup, Gas Dryer Hookup, Ground Floor, Inside Room
Features
- Flooring: Carpet, Luxury Vinyl Plank, Wood
- Has fireplace: No
Interior area
- Total interior livable area: 2,985 sqft
Property
Parking
- Total spaces: 3
- Parking features: Attached, Garage Door Opener, Garage Faces Front, Guest, Driveway, Level Driveway/Sidewalks
- Attached garage spaces: 3
- Has uncovered spaces: Yes
Features
- Has private pool: Yes
- Pool features: In Ground, Pool Sweep, Salt Water, Gunite, Solar Heat
- Fencing: Back Yard,Metal,Wood
Lot
- Size: 0.35 Acres
- Features: Auto Sprinkler F&R, Curb(s), Curb(s)/Gutter(s), Shape Regular, Greenbelt, Landscape Back, Landscape Front
Details
- Parcel number: 455160005000
- Zoning description: Residential Single Family
- Special conditions: Standard
- Other equipment: Home Theater, MultiPhone Lines
Construction
Type & style
- Home type: SingleFamily
- Architectural style: Traditional
- Property subtype: Single Family Residence
Materials
- Stucco
- Foundation: Concrete, Slab
- Roof: Tile
Condition
- Year built: 2005
Details
- Builder name: Elliott Homes
Utilities & green energy
- Sewer: Public Sewer
- Water: Public, Meter on Site
- Utilities for property: Cable Available, Public, Sewer Connected, Electric, Sewer In & Connected, Internet Available, Underground Utilities, Natural Gas Connected
Community & HOA
Location
- Region: Roseville
Financial & listing details
- Price per square foot: $410/sqft
- Tax assessed value: $918,545
- Price range: $1.2M - $1.2M
- Date on market: 5/11/2026
- Road surface type: Asphalt, Paved Sidewalk
Price history
| Date | Event | Price |
|---|---|---|
| 6/4/2026 | Sold | $1,224,000-0.5%$410/sqft |
Source: MetroList Services of CA #226058880 Report a problem | ||
| 5/19/2026 | Pending sale | $1,230,600$412/sqft |
Source: MetroList Services of CA #226058880 Report a problem | ||
| 5/11/2026 | Listed for sale | $1,230,600+89.3%$412/sqft |
Source: MetroList Services of CA #226058880 Report a problem | ||
| 2/28/2007 | Sold | $650,000$218/sqft |
Source: Public Record Report a problem | ||
Public tax history
| Year | Property taxes | Tax assessment |
|---|---|---|
| 2026 | -- | $918,545 +2% |
| 2025 | $11,032 +1.1% | $900,536 +2% |
| 2024 | $10,914 +1.9% | $882,879 +2% |
| 2023 | $10,715 0% | $865,568 +2% |
| 2022 | $10,718 +3.1% | $848,597 +3.2% |
| 2021 | $10,391 +7.2% | $822,000 +9.2% |
| 2020 | $9,691 | $753,000 +2.4% |
| 2019 | $9,691 +7.6% | $735,000 +6.1% |
| 2018 | $9,005 | $693,000 +2.1% |
| 2017 | $9,005 -0.2% | $679,000 +0.9% |
| 2016 | $9,021 +4.3% | $673,000 +4.7% |
| 2015 | $8,648 +8.9% | $643,000 +10.9% |
| 2014 | $7,943 | $580,000 +12.2% |
| 2013 | -- | $517,000 +12.9% |
| 2012 | -- | $458,000 |
| 2011 | -- | $458,000 -7% |
| 2010 | -- | $492,524 -2.9% |
| 2009 | -- | $507,450 -10.5% |
| 2008 | -- | $567,150 +43.5% |
| 2007 | -- | $395,141 +179.5% |
| 2006 | -- | $141,394 +2155.4% |
| 2005 | -- | $6,269 |
Find assessor info on the county website
Neighborhood: Stoneridge
Nearby homes
- $1,420,0006 bd4 ba3.5k sqft2324 Luciana Way, Roseville, CA 95661Sold
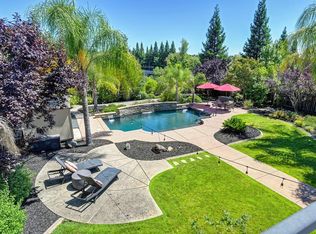
- $1,226,6006 bd4 ba3.5k sqft2340 Luciana Way, Roseville, CA 95661Off Market

- $1,076,3005 bd3 ba2.9k sqft2316 Luciana Way, Roseville, CA 95661Off Market

- $1,084,7005 bd3 ba2.9k sqft2348 Luciana Way, Roseville, CA 95661Off Market

- $1,044,5005 bd3 ba2.7k sqft2148 Lysander Way, Roseville, CA 95661Off Market
- $1,177,5006 bd3 ba3.5k sqft2308 Luciana Way, Roseville, CA 95661Off Market
- $1,187,7006 bd3 ba3.5k sqft2356 Luciana Way, Roseville, CA 95661Off Market
- $1,011,0004 bd3 ba2.5k sqft2157 Lysander Way, Roseville, CA 95661Off Market
Nearby schools
GreatSchools rating
- 9/10Stoneridge Elementary SchoolGrades: K-5Distance: 0.6 mi
- 9/10Warren T. Eich Middle SchoolGrades: 6-8Distance: 2.6 mi
- 9/10Oakmont High SchoolGrades: 9-12Distance: 3.2 mi
Get a cash offer in 3 minutes
Find out how much your home could sell for in as little as 3 minutes with a no-obligation cash offer.
Estimated market value
$1,230,400
Get a cash offer in 3 minutes
Find out how much your home could sell for in as little as 3 minutes with a no-obligation cash offer.
Estimated market value
$1,230,400
- California
- Placer County
- Roseville
- 95661
- Stoneridge
- 2332 Luciana Way
Nearby cities
Nearby neighborhoods
Nearby zip codes
Other Roseville Topics
