Skip main navigation
Sold for $595,000
  • $595,000

    2332 Marshfield Ln, Fort Collins, CO 80524

    4beds
    3,532sqft
    Single Family Residence
    Built in 2014
    4,950 Square Feet Lot
    $597,200 Zestimate®
    $168/sqft
    $3,139 Estimated rent

    Home value

    $597,200

    $567,000 - $627,000

    $3,139/mo

    Zestimate® history
    Loading
    Loading...

    Owner options

    List your home for rent

    $3,139/mo

    Rent Zestimate®

    Find your next renter with Zillow Rental Manager. Plus, with online applications, you can quickly screen prospective tenants – for free.

    Learn more

    $3,139/mo

    Rent Zestimate®

    Refinance and save

    $3,532/mo

    Est. payment

    Refinancing to a lower rate could help reduce your monthly payments and save thousands over the life of the loan.

    See today's rates

    $3,532/mo

    Est. payment

    Explore your selling options

    Work with a Zillow partner agent

    Leverage their expertise and Zillow's premium Showcase listings to get your home seen by more buyers.

    Get started

    List with your own agent

    Get your home in front of millions of buyers by listing it on Zillow.

    Learn how to do it

    Sell it yourself

    Take full control of how buyers see your home on Zillow by listing For Sale by Owner (FSBO).

    List your home

    What's special

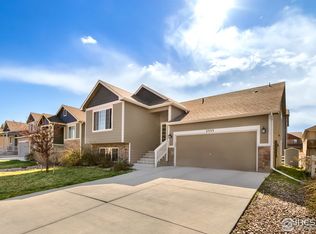
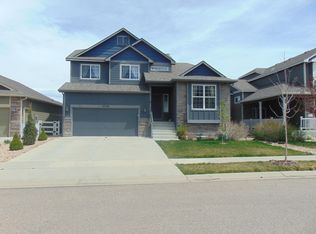
    The updated & upgraded, move-in ready home you've been waiting for, at a phenomenal price point. This home has just been overhauled from top to bottom, inside and out, to stand out and strike appeal in our current market. Situated on an impressive elevated lot, with a walkout basement, and a fantastic deck. Brand new flooring throughout the entire home, including wide-plank LVP throughout the living areas. All new Stainless Steel appliances in the kitchen, along with new quartz counters, beautiful herringbone tile backsplash, and a farmhouse sink. Custom light fixtures throughout the home include LED adjustable color / temperature lights, and added can lighting. Expansive primary bedroom with elevated views over the spacious back yard, a 5 piece bath, double vanity with smart mirrors, and walk-in closet. BRAND NEW roof, and basement fire sprinklers, a huge bonus on insurance premiums. Both family room and living room are hardwired for surround sound. Fresh interior and exterior paint, and updated landscaping with new sod. 3 car garage with 220v / EV charging. This is a RARE turn - key and move in ready home ready for you to enjoy, care free, for years to come.

    Zillow last checked:

    Listing updated:

    Listed by:

    Gus Bergs 970-308-4733,

    RE/MAX Alliance-Loveland

    Bought with:

    Tamera Nelson, 40023578

    RE/MAX Alliance-FTC Dwtn

    Source: IRES as distributed by MLS GRID,MLS#: 1044682MLS Logo

    Facts & features

    Interior

    Bedrooms & bathrooms
    • Bedrooms: 4
    • Bathrooms: 3
    • Full bathrooms: 2
    • 3/4 bathrooms: 1
    • Main level bathrooms: 1
    Primary bedroom
    • Description: Laminate
    • Features: Full Primary Bath, Tub+Shower Primary, 5 Piece Primary Bath
    • Level: Upper
    • Area: 195 Square Feet
    • Dimensions: 13 x 15
    Bedroom 2
    • Description: Laminate
    • Level: Upper
    • Area: 140 Square Feet
    • Dimensions: 10 x 14
    Bedroom 3
    • Description: Laminate
    • Level: Upper
    • Area: 130 Square Feet
    • Dimensions: 10 x 13
    Dining room
    • Description: Laminate
    • Level: Main
    • Area: 120 Square Feet
    • Dimensions: 10 x 12
    Family room
    • Level: Main
    • Area: 210 Square Feet
    • Dimensions: 14 x 15
    Kitchen
    • Description: Laminate
    • Level: Main
    • Area: 110 Square Feet
    • Dimensions: 10 x 11
    Laundry
    • Description: Laminate
    • Level: Upper
    • Area: 55 Square Feet
    • Dimensions: 5 x 11
    Living room
    • Description: Laminate
    • Level: Lower
    • Area: 156 Square Feet
    • Dimensions: 12 x 13
    Study
    • Description: Laminate
    • Level: Main
    • Area: 143 Square Feet
    • Dimensions: 11 x 13
    Heating
    • Forced Air
    Cooling
    • Central Air
    Appliances
    • Included: Electric Range, Dishwasher, Refrigerator, Microwave, Disposal
    • Laundry: Washer/Dryer Hookup
    Features
    • Eat-in Kitchen, Cathedral Ceiling(s), Open Floorplan, Pantry, Walk-In Closet(s), Kitchen Island
    • Basement: Partial,Unfinished
    • Has fireplace: No
    • Fireplace features: None
    Interior area
    • Total structure area: 2,305
    • Total interior livable area: 3,532 sqft
    • Finished area above ground: 2,305

    Property

    Parking
    • Total spaces: 3
    • Parking features: Garage Door Opener
    • Attached garage spaces: 3
    • Details: Attached
    Accessibility
    • Accessibility features: Main Floor Bath, Stall Shower
    Features
    • Levels: Two
    • Stories: 2
    • Patio & porch: Patio, Deck
    • Fencing: Fenced,Wood
    Lot
    • Size: 4,950 Square Feet
    • Features: Paved, Curbs, Gutters, Sidewalks
    Details
    • Parcel number: R1628364
    • Zoning: RES
    • Special conditions: Private Owner

    Construction

    Type & style
    • Home type: SingleFamily
    • Architectural style: Contemporary
    • Property subtype: Single Family Residence
    Materials
    • Frame, Brick
    • Roof: Composition
    Condition
    • New construction: No
    • Year built: 2014

    Utilities & green energy

    • Electric: Xcel
    • Gas: City
    • Sewer: Public Sewer
    • Water: City
    • Utilities for property: Natural Gas Available, Electricity Available, Cable Available, Satellite Avail, High Speed Avail

    Community & HOA

    Community
    • Features: Pool, Playground, Park
    • Security: Fire Alarm
    • Subdivision: Maple Hill Ftc
    HOA
    • Has HOA: Yes
    • Services included: Management
    • HOA fee: $55 monthly
    • HOA name: Maple Hill - Ccg Management
    • HOA phone: 970-484-0101
    Location
    • Region: Fort Collins

    Financial & listing details

    • Price per square foot: $168/sqft
    • Tax assessed value: $571,000
    • Annual tax amount: $3,317
    • Date on market: 9/30/2025
    • Listing terms: Cash,Conventional,FHA,VA Loan
    • Exclusions: Seller's Personal Property
    • Electric utility on property: Yes
    • Road surface type: Asphalt

    Price history

    DateEventPrice
    11/10/2025Sold$595,000$168/sqft
    Source: IRES as distributed by MLS GRID #1044682 Report a problem
    10/13/2025Pending sale$595,000$168/sqft
    Source: REcolorado as distributed by MLS GRID #IR1044682 Report a problem
    10/2/2025Listed for sale$595,000+101.4%$168/sqft
    Source: IRES as distributed by MLS GRID #1044682 Report a problem
    3/24/2021Listing removed--
    Source: Owner Report a problem
    6/1/2017Listing removed$2,100$1/sqft
    Source: Owner Report a problem
    4/24/2017Price change$2,100-8.7%$1/sqft
    Source: Owner Report a problem
    4/11/2017Listed for rent$2,300$1/sqft
    Source: Owner Report a problem
    10/28/2014Sold$295,479$84/sqft
    Source: IRES as distributed by MLS GRID #736638 Report a problem

    Public tax history

    YearProperty taxesTax assessment
    2024$3,317 +29.2%$38,257 -1%
    2023$2,568 -1%$38,628 +42%
    2022$2,595 -5%$27,196 -2.8%
    2021$2,732 -0.4%$27,978 -4.2%
    2020$2,744 +19.2%$29,201 -0.7%
    2019$2,301 $29,405 +16.5%
    2018$2,301 $25,250
    2017$2,301 +0.3%$25,250 +16.7%
    2016$2,293 +17%$21,635 0%
    2015$1,961 +151.1%$21,640 +152.8%
    2014$781 $8,560 +3976.2%
    2013-- $210 -79.4%
    2012-- $1,020
    2011-- $1,020 -28.2%
    2010-- $1,420
    2009-- $1,420 +25.7%
    2008-- $1,130
    2007-- $1,130
    2006-- $1,130
    2005-- $1,130 +3666.7%
    2004-- $30
    Find assessor info on the county website

    Neighborhood: Maplehill

    Nearby schools

    GreatSchools rating
    Schools provided by the listing agent
    • Elementary: Tavelli
    • Middle: Lincoln
    • High: Poudre

    Source: IRES as distributed by MLS GRID. This data may not be complete. We recommend contacting the local school district to confirm school assignments for this home.

    Get a cash offer in 3 minutes
    Find out how much your home could sell for in as little as 3 minutes with a no-obligation cash offer.
    Estimated market value
    $597,200
    Get a cash offer in 3 minutes
    Find out how much your home could sell for in as little as 3 minutes with a no-obligation cash offer.
    Estimated market value
    $597,200