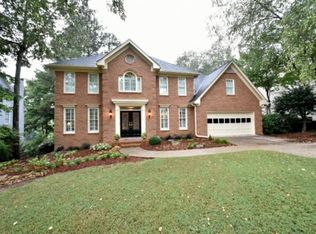
Welcome to an exceptional lakefront retreat where luxury, lifestyle, and location come together in one of the area’s most desirable communities. Ideally situated just minutes from I-85 (Exit 111), this beautifully maintained residence offers effortless access to shopping, dining, parks, and major employment centers, while also being served by highly sought-after, top-rated schools—making it an outstanding choice for families seeking both convenience and long-term value. Perfectly positioned by the water, this home invites you to enjoy peaceful lake views and lake access for morning canoe rides, paddleboarding, fishing, or simply unwinding in your own private backyard oasis. Professionally landscaped grounds and a stunning new oversized deck create the perfect setting for entertaining or enjoying breathtaking sunsets over the water. Inside, an impressive two-story foyer welcomes you into a thoughtfully designed floor plan filled with natural light. The elegant formal dining room and versatile flex room provide the perfect spaces for entertaining, working from home, or creating a private sitting room. The soaring two-story family room and breakfast area are framed by dramatic floor-to-ceiling windows that capture picturesque lake views from nearly every angle. The recently renovated chef’s kitchen is designed to impress, featuring beautiful granite countertops, abundant cabinetry, generous prep space, and an open-concept layout that flows effortlessly into the main living areas—ideal for everyday living and hosting unforgettable gatherings. Upstairs, the spacious owner’s retreat provides a peaceful escape, while three additional generously sized bedrooms offer exceptional comfort and flexibility for family and guests. The finished terrace level adds incredible versatility with a full bedroom, full bath, private office, billiards room, multiple bonus spaces, and abundant unfinished storage. Walk directly onto the covered patio and continue seamlessly into your private lakeside backyard, creating the ultimate indoor-outdoor lifestyle. Additional luxury features include an epoxy-finished garage floor, an open and functional floor plan, abundant storage, and meticulous maintenance throughout. Residents enjoy resort-style amenities including a swimming pool, tennis courts, and clubhouse, all within a vibrant community that combines an active lifestyle with outstanding convenience. Luxury lakefront opportunities in premier locations with exceptional schools are increasingly rare. This is more than a home—it’s a lifestyle where every day feels like a getaway while remaining just minutes from everything you need.
Active
Price cut: $50K (7/2)
$675,000
2332 Merrymount Dr, Suwanee, GA 30024
5beds
5,200sqft
Single Family Residence, Residential
Built in 1998
0.56 Acres Lot
$-- Zestimate®
$130/sqft
$56/mo HOA
What's special
Lakefront retreatProfessionally landscaped groundsPeaceful lake viewsPrivate lakeside backyardEpoxy-finished garage floorStunning new oversized deckPrivate backyard oasis
- 4 days |
- 794 |
- 49 |
Zillow last checked:
Listing updated:
Listed by:
Michelle Meinhart,
EXP Realty, LLC. 888-959-9461
Source: FMLS GA,MLS#: 7796361
Loading...
Facts & features
Interior
Bedrooms & bathrooms
- Bedrooms: 5
- Bathrooms: 4
- Full bathrooms: 3
- 1/2 bathrooms: 1
Rooms
- Room types: Attic, Basement, Bathroom, Bedroom, Family Room, Game Room, Great Room
Primary bedroom
- Features: Oversized Master
- Level: Oversized Master
Bedroom
- Features: Oversized Master
Primary bathroom
- Features: Separate His/Hers, Separate Tub/Shower, Soaking Tub
Dining room
- Features: Open Concept, Separate Dining Room
Kitchen
- Features: Breakfast Bar, Pantry, Second Kitchen, Stone Counters, View to Family Room
Heating
- Zoned
Cooling
- Ceiling Fan(s), Central Air
Appliances
- Included: Dishwasher, Disposal, Double Oven, Dryer
- Laundry: In Hall, Laundry Room, Upper Level
Features
- Bookcases, Crown Molding, Double Vanity
- Flooring: Luxury Vinyl, Wood
- Windows: Plantation Shutters, Window Treatments
- Basement: Daylight,Exterior Entry,Finished,Finished Bath,Walk-Out Access
- Attic: Pull Down Stairs
- Number of fireplaces: 1
- Fireplace features: Brick
- Common walls with other units/homes: No Common Walls
Interior area
- Total structure area: 5,200
- Total interior livable area: 5,200 sqft
Video & virtual tour
Property
Parking
- Total spaces: 2
- Parking features: Garage
- Garage spaces: 2
Accessibility
- Accessibility features: None
Features
- Levels: Two
- Stories: 2
- Patio & porch: Covered, Deck, Front Porch
- Exterior features: Lighting, Private Yard, Rear Stairs, No Dock
- Pool features: None
- Spa features: Community, None
- Fencing: Back Yard,Privacy
- Has view: Yes
- View description: Lake
- Has water view: Yes
- Water view: Lake
- Waterfront features: Lake Front, Lake
- Body of water: None
Lot
- Size: 0.56 Acres
Details
- Additional structures: None
- Parcel number: R7109 264
- Other equipment: None
- Horse amenities: None
Construction
Type & style
- Home type: SingleFamily
- Architectural style: Traditional
- Property subtype: Single Family Residence, Residential
Materials
- HardiPlank Type, Stone
- Foundation: Brick/Mortar, Concrete Perimeter
- Roof: Composition
Condition
- Resale
- New construction: No
- Year built: 1998
Utilities & green energy
- Electric: 110 Volts
- Sewer: Public Sewer
- Water: Public
- Utilities for property: Cable Available, Electricity Available, Natural Gas Available, Phone Available, Sewer Available, Underground Utilities
Green energy
- Energy efficient items: None
- Energy generation: None
Community & HOA
Community
- Features: Street Lights, Tennis Court(s)
- Security: Carbon Monoxide Detector(s), Smoke Detector(s)
- Subdivision: Richland
HOA
- Has HOA: Yes
- HOA fee: $670 annually
Location
- Region: Suwanee
Financial & listing details
- Price per square foot: $130/sqft
- Tax assessed value: $575,700
- Annual tax amount: $107
- Date on market: 7/2/2026
- Cumulative days on market: 4 days
- Electric utility on property: Yes
- Road surface type: Asphalt, Concrete
Estimated market value
Not available
Estimated sales range
Not available
$4,061/mo
Price history
| Date | Event | Price |
|---|---|---|
| 7/2/2026 | Price change | $675,000-6.9%$130/sqft |
Source: | ||
| 3/28/2026 | Listed for sale | $725,000$139/sqft |
Source: Owner Report a problem | ||
Public tax history
| Year | Property taxes | Tax assessment |
|---|---|---|
| 2025 | $1,472 -74.1% | $230,280 +10.2% |
| 2024 | $5,682 +6% | $208,960 -3.8% |
| 2023 | $5,362 +3% | $217,200 +15.8% |
| 2022 | $5,208 +14.7% | $187,640 +23.8% |
| 2021 | $4,541 -0.8% | $151,520 |
| 2020 | $4,576 +9.3% | $151,520 +9.6% |
| 2019 | $4,186 | $138,280 +6.2% |
| 2018 | $4,186 +10.8% | $130,160 +10.4% |
| 2016 | $3,778 +0.4% | $117,920 +1.8% |
| 2015 | $3,762 | $115,840 |
| 2014 | $3,762 +5.8% | $115,840 +9.3% |
| 2013 | $3,555 | $105,960 |
| 2012 | -- | $105,960 |
| 2011 | -- | $105,960 -15.1% |
| 2010 | -- | $124,840 |
| 2009 | -- | $124,840 |
| 2007 | -- | $124,840 |
| 2006 | -- | $124,840 +15.9% |
| 2005 | -- | $107,680 |
| 2004 | $1,384 -3.9% | $107,680 |
| 2003 | $1,441 -45.9% | $107,680 +4.5% |
| 2002 | $2,664 -2.9% | $103,080 |
| 2001 | $2,744 | $103,080 |
Find assessor info on the county website
Monthly payment
Est. payment$--/mo
Payment breakdown
Explore the cost of this home by adjusting the details. Changes won't be saved.All calculations are estimates and provided by Zillow, Inc. for informational purposes only. Actual amounts may vary.
HOA fees may include property taxes on listings classified as Co-Ops. Contact the listing agent and/or owner for fee details.
Mortgage interest rates are dependent on a number of factors, including credit score, down payment, and repayment length. Interest rate data provided by Zillow Group Marketplace, Inc. as of 1/1/1970 from various mortgage lenders with which we have lead or other similar arrangements; the Estimated Payment is an average of those rates.
See how much you could borrow to make a competitive offer.
Climate risks
Neighborhood: 30024
Nearby schools
GreatSchools rating
- 9/10Walnut Grove Elementary SchoolGrades: PK-5Distance: 0.5 mi
- 7/10Creekland Middle SchoolGrades: 6-8Distance: 1.4 mi
- 6/10Collins Hill High SchoolGrades: 9-12Distance: 0.5 mi
Schools provided by the listing agent
- Elementary: Walnut Grove - Gwinnett
- Middle: Creekland - Gwinnett
- High: Collins Hill
Source: FMLS GA. This data may not be complete. We recommend contacting the local school district to confirm school assignments for this home.
A local agent can set up tours, give advice and negotiate with sellers.
- Georgia
- Gwinnett County
- Suwanee
- 30024
- 2332 Merrymount Dr