Skip main navigation
Sold for $369,900
  • $369,900

    2332 Mulundy Way, Lexington, KY 40511

    4beds
    2,547sqft
    Single Family Residence
    Built in 2006
    4,965.84 Square Feet Lot
    $375,300 Zestimate®
    $145/sqft
    $2,372 Estimated rent

    Home value

    $375,300

    $349,000 - $405,000

    $2,372/mo

    Zestimate® history
    Loading
    Loading...

    Owner options

    List your home for rent

    $2,372/mo

    Rent Zestimate®

    Find your next renter with Zillow Rental Manager. Plus, with online applications, you can quickly screen prospective tenants – for free.

    Learn more

    $2,372/mo

    Rent Zestimate®

    Refinance and save

    $2,394/mo

    Est. payment

    Refinancing to a lower rate could help reduce your monthly payments and save thousands over the life of the loan.

    See today's rates

    $2,394/mo

    Est. payment

    Explore your selling options

    Work with a Zillow partner agent

    Leverage their expertise and Zillow's premium Showcase listings to get your home seen by more buyers.

    Get started

    List with your own agent

    Get your home in front of millions of buyers by listing it on Zillow.

    Learn how to do it

    Sell it yourself

    Take full control of how buyers see your home on Zillow by listing For Sale by Owner (FSBO).

    List your home

    What's special

    Private patioTwo-car garageBright and open kitchenAppealing curb appealPractical layoutSpacious primary suite
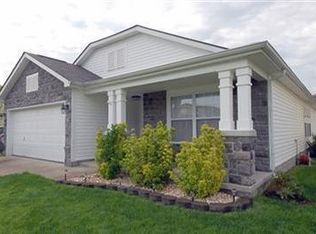
    Welcome to your new home! Enter this charming 4-bedroom, 3-bath residence, featuring appealing curb appeal and a practical layout. This house ensures comfort and space at every corner. Experience the comforting glow of a fireplace in the family room, complemented by a bright and open kitchen that's perfect for daily living and entertaining. The spacious primary suite serves as a tranquil retreat, while the additional bedrooms, including one on the first floor, offer versatility for guests, a home office, or growing families. Additionally, the second-floor loft provides extra room to accommodate your needs. Step out onto your private patio, perfect for sipping morning coffee or hosting evening gatherings, and enjoy the yard and its surroundings. A two-car garage rounds out this remarkable home. Conveniently situated near schools, shopping, and local parks, 2332 Mulundy Way blends suburban serenity with easy access to everything Lexington has to offer. This home is ready for you to move in and make it your own!

    Zillow last checked:

    Listing updated:

    Listed by:

    Todd Back 859-983-7365,

    The Brokerage

    Bought with:

    Dylan Coulter, 245759

    Tru Life Real Estate

    Source: Imagine MLS,MLS#: 25015439MLS Logo

    Facts & features

    Interior

    Bedrooms & bathrooms
    • Bedrooms: 4
    • Bathrooms: 3
    • Full bathrooms: 3
    Primary bedroom
    • Level: Second
    Bedroom 1
    • Level: First
    Bedroom 2
    • Level: Second
    Bedroom 3
    • Level: Second
    Bathroom 1
    • Description: Full Bath
    • Level: First
    Bathroom 2
    • Description: Full Bath
    • Level: Second
    Bathroom 3
    • Description: Full Bath
    • Level: Second
    Bonus room
    • Level: Second
    Dining room
    • Level: First
    Dining room
    • Level: First
    Kitchen
    • Level: First
    Living room
    • Level: First
    Living room
    • Level: First
    Utility room
    • Level: Second
    Heating
    • Electric, Heat Pump, Zoned
    Cooling
    • Electric, Heat Pump, Zoned
    Appliances
    • Included: Dryer, Dishwasher, Microwave, Refrigerator, Washer, Range
    • Laundry: Electric Dryer Hookup, Washer Hookup
    Features
    • Eat-in Kitchen, Walk-In Closet(s)
    • Flooring: Carpet, Hardwood, Vinyl
    • Has basement: No
    • Number of fireplaces: 1
    • Fireplace features: Family Room, Wood Burning
    Interior area
    • Total structure area: 2,547
    • Total interior livable area: 2,547 sqft
    • Finished area above ground: 2,547
    • Finished area below ground: 0

    Property

    Parking
    • Total spaces: 2
    • Parking features: Attached Garage, Driveway, Garage Door Opener, Off Street, Garage Faces Front
    • Garage spaces: 2
    • Has uncovered spaces: Yes
    Features
    • Levels: Two
    • Fencing: Privacy,Wood
    • Has view: Yes
    • View description: Neighborhood
    Lot
    • Size: 4,965 sqft
    Details
    • Parcel number: 38145720

    Construction

    Type & style
    • Home type: SingleFamily
    • Property subtype: Single Family Residence
    Materials
    • Stone, Vinyl Siding
    • Foundation: Slab
    • Roof: Composition,Shingle
    Condition
    • New construction: No
    • Year built: 2006

    Utilities & green energy

    • Sewer: Public Sewer
    • Water: Public

    Community & neighborhood

    Location
    • Region: Lexington
    • Subdivision: Glens at Greendale Village

    HOA & financial

    HOA
    • Has HOA: Yes
    • HOA fee: $135 annually
    • Amenities included: None
    • Services included: Maintenance Grounds

    Price history

    DateEventPrice
    12/15/2025Sold$369,900$145/sqft
    Source: Imagine MLS #25015439 Report a problem
    10/5/2025Pending sale$369,900$145/sqft
    Source: Imagine MLS #25015439 Report a problem
    7/16/2025Listed for sale$369,900$145/sqft
    Source: Imagine MLS #25015439 Report a problem
    7/4/2025Pending sale$369,900$145/sqft
    Source: Imagine MLS #25008425 Report a problem
    6/25/2025Listed for sale$369,900$145/sqft
    Source: Imagine MLS #25008425 Report a problem
    4/27/2025Pending sale$369,900$145/sqft
    Source: Imagine MLS #25008425 Report a problem
    4/25/2025Listed for sale$369,900+102.7%$145/sqft
    Source: Imagine MLS #25008425 Report a problem
    3/29/2024Listing removed--
    Source: Imagine MLS #24002409 Report a problem
    2/9/2024Listed for rent$2,000$1/sqft
    Source: Imagine MLS #24002409 Report a problem
    4/5/2021Sold$182,5000%$72/sqft
    Source: Public Record Report a problem
    1/26/2007Sold$182,539$72/sqft
    Source: Imagine MLS #717660 Report a problem

    Public tax history

    YearProperty taxesTax assessment
    2024$3,393 $274,400
    2023$3,393 -3.2%$274,400
    2022$3,505 +50.4%$274,400 +50.4%
    2021$2,331 $182,500
    2020$2,331 $182,500
    2019$2,331 $182,500
    2018$2,331 +4.9%$182,500
    2017$2,222 +8.8%$182,500
    2015$2,042 $182,500
    2014$2,042 $182,500
    2012$2,042 $182,500
    2011-- --
    2010-- --
    2009-- --
    2008-- $182,500
    2006-- --

    Find assessor info on the county website

    Neighborhood: 40511

    Nearby schools

    GreatSchools rating
    Schools provided by the listing agent
    • Elementary: Coventry Oak
    • Middle: Leestown
    • High: Bryan Station

    Source: Imagine MLS. This data may not be complete. We recommend contacting the local school district to confirm school assignments for this home.

    Get pre-qualified for a loan
    At Zillow Home Loans, we can pre-qualify you in as little as 5 minutes with no impact to your credit score.

    An equal housing lender. NMLS #10287.

    Sell for more on Zillow
    Get a Zillow Showcase℠ listing at no additional cost and you could sell for .
    $375,300
    2% more
    +$7,506
    With Zillow Showcase(estimated)
    $382,806