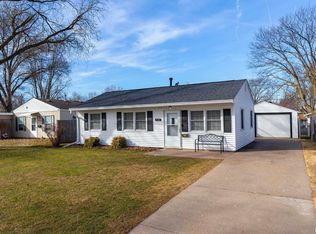
Hey there, future homeowners! It's me...your dream house, ready to welcome you with open doors and fresh new vibes! First things first, I've had a serious glow-up. My brand-new roof and siding mean I'm looking sharper than ever, and my new central air? Let's just say I'm finally chill in the summer. Step inside, and you'll find my spectacular kitchen featuring new cabinet fronts, new countertop and backsplash, where the space is perfect for whipping up everything from midnight snacks to gourmet feasts. And guess what? The carport is conveniently placed right by the kitchen door, so you can bring in groceries without juggling like a circus act! My bathroom? Oh, it's a beauty, featuring nice tile work that makes every shower feel like a spa experience. Now, let's talk space, my oversized two-car garage is ready to house your vehicles, tools, and all those "I'll use it someday" items. Plus, my large, level fenced backyard is perfect for BBQs, yard games or soaking up the sunshine. I'm in my prime, feeling fresh, and just waiting for people to call me home. So, what do you say? Let's make some memories together! New siding, roof, central air and furnace.
Closed
$159,500
2332 N Nevada Ave, Davenport, IA 52804
3beds
816sqft
Single Family Residence
Built in 1954
7,466 Square Feet Lot
$170,800 Zestimate®
$195/sqft
$1,332 Estimated rent
Home value
$170,800
$157,000 - $186,000
$1,332/mo
Zestimate® history
Owner options
List your home for rent
$1,332/mo
Rent Zestimate®
Find your next renter with Zillow Rental Manager. Plus, with online applications, you can quickly screen prospective tenants – for free.
$1,332/mo
Rent Zestimate®
Refinance and save
$1,122/mo
Est. payment
Refinancing to a lower rate could help reduce your monthly payments and save thousands over the life of the loan.
$1,122/mo
Est. payment
Explore your selling options
Work with a Zillow partner agent
Leverage their expertise and Zillow's premium Showcase listings to get your home seen by more buyers.
Get startedList with your own agent
Get your home in front of millions of buyers by listing it on Zillow.
Learn how to do itSell it yourself
Take full control of how buyers see your home on Zillow by listing For Sale by Owner (FSBO).
List your homeWhat's special
Zillow last checked:
Listing updated:
Listed by:
Shelly Ortega 563-343-0134,
RE/MAX Concepts Bettendorf
Bought with:
Jeremy Swanson
RE/MAX Concepts Moline
Source: MRED as distributed by MLS GRID,MLS#: QC4260440
Facts & features
Interior
Bedrooms & bathrooms
- Bedrooms: 3
- Bathrooms: 1
- Full bathrooms: 1
Primary bedroom
- Features: Flooring (Luxury Vinyl)
- Level: Main
- Area: 100 Square Feet
- Dimensions: 10x10
Primary bedroom
- Features: Flooring (Luxury Vinyl)
- Level: Main
- Area: 100 Square Feet
- Dimensions: 10x10
Primary bedroom
- Features: Flooring (Luxury Vinyl)
- Level: Main
- Area: 100 Square Feet
- Dimensions: 10x10
Bedroom 2
- Features: Flooring (Luxury Vinyl)
- Level: Main
- Area: 90 Square Feet
- Dimensions: 9x10
Bedroom 2
- Features: Flooring (Luxury Vinyl)
- Level: Main
- Area: 90 Square Feet
- Dimensions: 9x10
Bedroom 2
- Features: Flooring (Luxury Vinyl)
- Level: Main
- Area: 90 Square Feet
- Dimensions: 9x10
Bedroom 3
- Features: Flooring (Luxury Vinyl)
- Level: Main
- Area: 70 Square Feet
- Dimensions: 7x10
Bedroom 3
- Features: Flooring (Luxury Vinyl)
- Level: Main
- Area: 70 Square Feet
- Dimensions: 7x10
Bedroom 3
- Features: Flooring (Luxury Vinyl)
- Level: Main
- Area: 70 Square Feet
- Dimensions: 7x10
Dining room
- Features: Flooring (Luxury Vinyl)
- Level: Main
- Area: 99 Square Feet
- Dimensions: 9x11
Dining room
- Features: Flooring (Luxury Vinyl)
- Level: Main
- Area: 99 Square Feet
- Dimensions: 9x11
Dining room
- Features: Flooring (Luxury Vinyl)
- Level: Main
- Area: 99 Square Feet
- Dimensions: 9x11
Kitchen
- Features: Flooring (Luxury Vinyl)
- Level: Main
- Area: 90 Square Feet
- Dimensions: 10x9
Kitchen
- Features: Flooring (Luxury Vinyl)
- Level: Main
- Area: 90 Square Feet
- Dimensions: 10x9
Kitchen
- Features: Flooring (Luxury Vinyl)
- Level: Main
- Area: 90 Square Feet
- Dimensions: 10x9
Laundry
- Features: Flooring (Luxury Vinyl)
- Level: Main
Laundry
- Features: Flooring (Luxury Vinyl)
- Level: Main
Laundry
- Features: Flooring (Luxury Vinyl)
- Level: Main
Living room
- Features: Flooring (Luxury Vinyl)
- Level: Main
- Area: 132 Square Feet
- Dimensions: 11x12
Living room
- Features: Flooring (Luxury Vinyl)
- Level: Main
- Area: 132 Square Feet
- Dimensions: 11x12
Living room
- Features: Flooring (Luxury Vinyl)
- Level: Main
- Area: 132 Square Feet
- Dimensions: 11x12
Heating
- Forced Air, Natural Gas
Cooling
- Central Air
Appliances
- Included: Dryer, Range, Refrigerator, Washer, Gas Water Heater
Features
- Basement: Egress Window
Interior area
- Total interior livable area: 816 sqft
Property
Parking
- Total spaces: 2
- Parking features: Yes, Detached, Guest, Garage
- Garage spaces: 2
Features
- Fencing: Fenced
Lot
- Size: 7,466 Square Feet
- Dimensions: 54.90 x 136
- Features: Level
Details
- Parcel number: O2109B13
- Zoning: Resid
Construction
Type & style
- Home type: SingleFamily
- Architectural style: Ranch
- Property subtype: Single Family Residence
Materials
- Vinyl Siding, Frame
- Foundation: Concrete Perimeter
Condition
- New construction: No
- Year built: 1954
Utilities & green energy
- Sewer: Public Sewer
- Water: Public
Community & HOA
Community
- Subdivision: Embassy Park
Location
- Region: Davenport
Financial & listing details
- Price per square foot: $195/sqft
- Tax assessed value: $145,490
- Annual tax amount: $1,556
- Date on market: 12/30/2025
- Listing terms: Conventional
Price history
| Date | Event | Price |
|---|---|---|
| 3/17/2025 | Sold | $159,500$195/sqft |
Source:  MRED as distributed by MLS GRID #QC4260440 Report a problem MRED as distributed by MLS GRID #QC4260440 Report a problem | ||
| 2/17/2025 | Contingent | $159,500$195/sqft |
Source:  RMLS Alliance as distributed by MLS GRID #QC4260440 Report a problem RMLS Alliance as distributed by MLS GRID #QC4260440 Report a problem | ||
| 2/12/2025 | Listed for sale | $159,500$195/sqft |
Source: RMLS Alliance as distributed by MLS GRID #QC4260440 Report a problem | ||
Public tax history
| Year | Property taxes | Tax assessment |
|---|---|---|
| 2025 | $1,602 +3% | $145,490 +34.3% |
| 2024 | $1,556 -15.9% | $108,310 |
| 2023 | $1,850 +3.2% | $108,310 +9.5% |
| 2022 | $1,792 +5.9% | $98,900 +3.1% |
| 2021 | $1,692 -8% | $95,880 +8.9% |
| 2020 | $1,840 +4.1% | $88,040 |
| 2019 | $1,767 +6.9% | $88,040 +7.4% |
| 2018 | $1,653 +12.5% | $82,000 +3.8% |
| 2017 | $1,470 +5% | $78,980 +4% |
| 2016 | $1,400 | $75,970 -3.8% |
| 2015 | $1,400 -5.8% | $78,930 |
| 2014 | $1,486 | $78,930 |
| 2013 | $1,486 +2.2% | -- |
| 2012 | $1,454 +29.8% | $74,240 |
| 2009 | $1,120 +5.1% | $74,240 |
| 2008 | $1,066 +1.9% | $74,240 |
| 2007 | $1,046 -6% | -- |
| 2006 | $1,113 +9.1% | -- |
| 2005 | $1,020 +15.6% | -- |
| 2003 | $882 +2.1% | -- |
| 2002 | $864 +11.9% | -- |
| 2001 | $772 | -- |
Find assessor info on the county website
Neighborhood: 52804
Nearby homes
- $150,0002 bd1 ba816 sqft2326 N Nevada Ave, Davenport, IA 52804Sold
- $149,1003 bd1 ba1.1k sqft2404 N Nevada Ave, Davenport, IA 52804Off Market
- $134,0003 bd1 ba816 sqft2410 N Nevada Ave, Davenport, IA 52804Sold

- $138,8003 bd1 ba816 sqft2320 N Nevada Ave, Davenport, IA 52804Off Market
- $146,5003 bd1 ba944 sqft2331 N Fairmount St, Davenport, IA 52804Sold
- $119,9002 bd1 ba728 sqft2403 N Fairmount St, Davenport, IA 52804Off Market
- $135,0003 bd1 ba816 sqft2325 N Fairmount St, Davenport, IA 52804Off Market
- $146,5002 bd1 ba816 sqft2316 N Nevada Ave, Davenport, IA 52804Off Market
Nearby schools
GreatSchools rating
- 3/10Wilson Elementary SchoolGrades: K-5Distance: 0.4 mi
- 2/10Williams Intermediate SchoolGrades: 6-8Distance: 1.4 mi
- 3/10West High SchoolGrades: 9-12Distance: 0.5 mi
Schools provided by the listing agent
- Elementary: Wilson
- Middle: Williams
- High: Davenport
Source: MRED as distributed by MLS GRID. This data may not be complete. We recommend contacting the local school district to confirm school assignments for this home.


Get pre-qualified for a loan
At Zillow Home Loans, we can pre-qualify you in as little as 5 minutes with no impact to your credit score.An equal housing lender. NMLS #10287.
Sell for more on Zillow
Get a Zillow Showcase℠ listing at no additional cost and you could sell for .
$170,800
2% more
+$3,416
With Zillow Showcase(estimated)
$174,216
- Iowa
- Scott County
- Davenport
- 52804
- 2332 N Nevada Ave
Nearby cities
Nearby neighborhoods
Nearby zip codes
Other Davenport Topics
