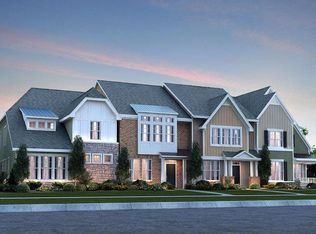
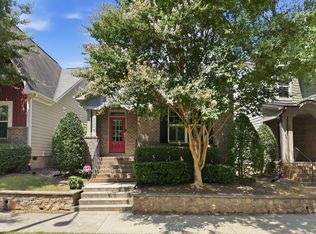
Tree-lined streets and charming curb appeal set the tone for this beautiful townhome in the highly desirable Grove at Fallon Park community. Offering the perfect blend of comfort, style, and low-maintenance living, this spacious 2014-built home features 4 bedrooms, 3.5 bathrooms, and nearly 2,900 square feet of thoughtfully designed living space across three levels. The main floor showcases hardwood flooring, plantation shutters, and an inviting open-concept layout designed for both everyday living and effortless entertaining. The kitchen features stainless steel appliances, a center island, and an eat-in dining area that flows seamlessly into the family room with a cozy gas-log fireplace. A practical drop zone entry from the one-car garage adds convenience to daily life. Just outside the family room is a private patio that is perfect for outdoor relaxation. Upstairs, the spacious primary suite offers a relaxing retreat with a walk-in closet and a well-appointed bath featuring a walk-in shower, soaking tub, dual-sink vanity, and private water closet. Two additional bedrooms share a hall bath with double sinks, while the third floor provides exceptional flexibility with a large bonus room and full bath--ideal as a fourth bedroom, guest suite, home office, fitness space, or media room. Residents of Grove at Fallon Park enjoy exceptionally easy living with HOA-maintained exterior services, including weekly landscaping, roof maintenance, power washing, and upkeep of common areas. Move-in ready and ideally located, this home combines quality, convenience, and timeless appeal in one exceptional offering.
For sale
Price cut: $10K (8/6)
$725,000
2332 Noble Rd, Raleigh, NC 27608
4beds
2,867sqft
Townhouse
Built in 2014
2,178 Square Feet Lot
$716,800 Zestimate®
$253/sqft
$207/mo HOA
What's special
Hardwood flooringCharming curb appealCenter islandTree-lined streetsWalk-in closetInviting open-concept layoutPlantation shutters
- 120 days
- 636
- 28
Zillow last checked:
Listing updated:
Listed by:
Mollie Owen 919-602-2713,
Hodge & Kittrell Sotheby's Int,
Haley O'Neal 704-640-4742,
Hodge & Kittrell Sotheby's Int
Source: Doorify MLS,MLS#: 10167593
Facts & features
Interior
Bedrooms & bathrooms
- Bedrooms: 4
- Bathrooms: 4
- Full bathrooms: 3
- 1/2 bathrooms: 1
Primary bedroom
- Level: Second
- Area: 262.5 Square Feet
- Dimensions: 12.5 x 21.0
Bedroom 2
- Level: Second
- Area: 148.5 Square Feet
- Dimensions: 13.5 x 11.0
Bedroom 3
- Level: Second
- Area: 152.55 Square Feet
- Dimensions: 13.5 x 11.3
Bonus room
- Description: Fourth Bedroom
- Level: Third
- Area: 423 Square Feet
- Dimensions: 28.2 x 15.0
Dining room
- Level: First
- Area: 117 Square Feet
- Dimensions: 11.7 x 10.0
Other
- Level: First
- Area: 30.82 Square Feet
- Dimensions: 4.6 x 6.7
Family room
- Level: First
- Area: 272.34 Square Feet
- Dimensions: 17.8 x 15.3
Kitchen
- Level: First
- Area: 145.6 Square Feet
- Dimensions: 13.0 x 11.2
Laundry
- Level: Second
- Area: 30.24 Square Feet
- Dimensions: 5.4 x 5.6
Office
- Level: First
- Area: 111.55 Square Feet
- Dimensions: 9.7 x 11.5
Other
- Description: Garage
- Level: First
- Area: 216.6 Square Feet
- Dimensions: 19.0 x 11.4
Heating
- Central, Natural Gas
Cooling
- Central Air
Appliances
- Included: Disposal, Dishwasher, Gas Cooktop, Microwave, Stainless Steel Appliance(s), Tankless Water Heater, Wall Oven
- Laundry: Laundry Room
Features
- Crown Molding, Double Vanity, Entrance Foyer, Eat-in Kitchen, Granite Counters, Kitchen Island, Walk-In Closet(s), Kitchen/Dining Room Combination, Walk-In Shower, Water Closet
- Flooring: Carpet, Cork, Hardwood, Tile
- Number of fireplaces: 1
- Fireplace features: Family Room, Gas Log
Interior area
- Total structure area: 2,867
- Total interior livable area: 2,867 sqft
- Finished area above ground: 2,867
- Finished area below ground: 0
Property
Parking
- Total spaces: 2
- Parking features: Attached, Garage
- Garage spaces: 1
- Uncovered spaces: 1
Features
- Levels: Three Or More
- Stories: 3
- Patio & porch: Patio
Lot
- Size: 2,178 Square Feet
Details
- Parcel number: 1705809933
- Zoning: R-10
- Special conditions: Standard
Construction
Type & style
- Home type: Townhouse
- Architectural style: Traditional
- Property subtype: Townhouse
Materials
- Board & Batten Siding, Brick
- Foundation: Slab
- Roof: Asphalt,Shingle
Condition
- New construction: No
- Year built: 2014
Utilities & green energy
- Sewer: Public Sewer
- Water: Public
Community & HOA
Community
- Subdivision: The Grove at Fallon Park
HOA
- Has HOA: Yes
- Amenities included: Landscaping, Maintenance Grounds
- Services included: Maintenance Grounds
- HOA fee: $207 monthly
- HOA name: Grove at Fallon Park Owners Association Inc.
- HOA phone: 910-295-3791
- Second HOA name: CAS NC
Location
- Region: Raleigh
Financial & listing details
- Price per square foot: $253/sqft
- Tax assessed value: $684,768
- Annual tax amount: $5,991
- Date on market: 5/15/2026
- Listing agreement: Exclusive Right To Sell
- Listing terms: Cash,Conventional
- Ownership type: Townhouse
Estimated market value
$716,800
$681,000 - $753,000
$4,350/mo
Price history
| Date | Event | Price |
|---|---|---|
| 8/6/2026 | Price change | $725,000-1.4%$253/sqft |
Source:  Doorify MLS #10167593 Report a problem Doorify MLS #10167593 Report a problem | ||
| 6/19/2026 | Price change | $735,000-2%$256/sqft |
Source: Doorify MLS #10167593 Report a problem | ||
| 5/15/2026 | Listed for sale | $750,000+50%$262/sqft |
Source: Doorify MLS #10167593 Report a problem | ||
| 2/21/2020 | Sold | $500,000$174/sqft |
Source: Doorify MLS #2295149 Report a problem | ||
| 1/13/2020 | Pending sale | $500,000$174/sqft |
Source: Berkshire Hathaway HomeServices Carolinas Realty #2295149 Report a problem | ||
| 1/10/2020 | Listed for sale | $500,000+14.9%$174/sqft |
Source: Berkshire Hathaway HomeServices YSU #2295149 Report a problem | ||
| 7/14/2017 | Sold | $435,000-0.9%$152/sqft |
Source: Public Record Report a problem | ||
| 6/29/2017 | Pending sale | $439,000$153/sqft |
Source: Berkshire Hathaway HomeServices Carolinas Realty #2129210 Report a problem | ||
| 6/23/2017 | Price change | $439,000-1.3%$153/sqft |
Source: Berkshire Hathaway HS YSU Realty #2129210 Report a problem | ||
| 6/8/2017 | Price change | $445,000-1.1%$155/sqft |
Source: Berkshire Hathaway HomeServices Carolinas Realty #2129210 Report a problem | ||
| 5/25/2017 | Price change | $450,000-2.2%$157/sqft |
Source: Berkshire Hathaway HomeServices Carolinas Realty #2129210 Report a problem | ||
| 5/19/2017 | Listed for sale | $460,000+17%$160/sqft |
Source: Berkshire Hathaway HomeServices Carolinas Realty #2129210 Report a problem | ||
| 9/30/2014 | Sold | $393,000$137/sqft |
Source: Public Record Report a problem | ||
Public tax history
| Year | Property taxes | Tax assessment |
|---|---|---|
| 2025 | $5,992 +0.4% | $684,768 |
| 2024 | $5,967 +15.1% | $684,768 +44.6% |
| 2023 | $5,183 +7.6% | $473,624 |
| 2022 | $4,815 +4% | $473,624 |
| 2021 | $4,628 +1.9% | $473,624 |
| 2020 | $4,544 | $473,624 +14.7% |
| 2019 | -- | $412,993 |
| 2018 | -- | $412,993 |
| 2017 | -- | $412,993 |
| 2016 | $1,874 -57.4% | $412,993 +416.2% |
| 2015 | $4,402 | $80,000 |
Find assessor info on the county website
Monthly payment
Est. payment
Payment breakdown
Explore the cost of this home by adjusting the details. Changes won't be saved.Climate risks
Neighborhood: Five Points
Nearby schools
Schools provided by the listing agent
- Elementary: Wake - Joyner Elementary
- Middle: Wake - Oberlin Middle
- High: Wake - Needham Broughton High
Source: Doorify MLS. This data may not be complete. We recommend contacting the local school district to confirm school assignments for this home.
Similar homes
- $799,0003 bd3 ba1.7k sqft2741 Oberlin Rd Suite 101, Raleigh, NC 27608For Sale
 MLS ID #10172081, Gretchen Coley. Doorify MLS
 - $775,0004 bd4 ba3.1k sqft4802 Glenmist Ct, Raleigh, NC 27612For Sale
 MLS ID #10153623, Kim Schweibinz. Doorify MLS
 - $775,0004 bd4 ba3.2k sqft5538 Wade Park Blvd, Raleigh, NC 27607For Sale
 MLS ID #10187177, Brian Wolborsky. Doorify MLS
 - $749,9004 bd4 ba2.8k sqft409 Otway Rd, Wake Forest, NC 27587For Sale
 MLS ID #10191713, Christina Valkanoff. Doorify MLS
 - $629,9003 bd3 ba2.4k sqft4630 Manassa Pope Ln, Raleigh, NC 27612For SaleMLS ID #10189451, David Wilson. Doorify MLS
- $650,0002 bd2 ba2.2k sqft100 Edenburgh Rd Unit 201, Raleigh, NC 27608For SaleMLS ID #10164020, Ann Matteson. Doorify MLS
- $649,9003 bd4 ba3.5k sqft4724 Ludwell Branch Ct, Raleigh, NC 27612For SaleMLS ID #10145848, Steven Squires. Doorify MLS
- $925,0003 bd4 ba2.5k sqft1209 Harp St, Raleigh, NC 27604For SaleMLS ID #10190655, Cynthia Quarantello. Doorify MLS
- $589,9004 bd3 ba2k sqft4324 Glen Erin Way, Raleigh, NC 27613For SaleMLS ID #10191992, Carol Dunn. Doorify MLS
- $750,0004 bd3 ba3.7k sqft407 Waterville St, Raleigh, NC 27603For SaleMLS ID #10181949, Sheri Hagerty. Doorify MLS
- $920,0004 bd5 ba3.5k sqft1804 Yates Wheel Way, Raleigh, NC 27606For SaleMLS ID #10191777, Jonathan Hare. Doorify MLS
- $675,0004 bd4 ba2.9k sqft1029 Prairie Smoke St, Wake Forest, NC 27587For SaleMLS ID #10191716, Jason Gardze. Doorify MLS
- $605,0004 bd3 ba2.8k sqft1217 Chapanoke Rd, Raleigh, NC 27603For SaleMLS ID #10189200, Erika Williams Reece. Doorify MLS
- $525,0004 bd2 ba2.4k sqft110 Bon Marche Ln, Raleigh, NC 27615For SaleMLS ID #10178876, Linda Craft. Doorify MLS
- $599,0004 bd3 ba2.8k sqft4301 Brintons Cottage St, Raleigh, NC 27616For SaleMLS ID #10168544, Karen Gaskins Roberson. Doorify MLS
- $799,9004 bd3 ba3.6k sqft5307 The Dyke Dr, Raleigh, NC 27606For SaleMLS ID #10183443, Dave Anderson. Doorify MLS
- $629,9904 bd3 ba3.3k sqft110 Plano Dr, Durham, NC 27703For SaleMLS ID #10192014, Adam Baltzer. Doorify MLS
- $725,0004 bd3 ba3.4k sqft7208 Shepstone Pl, Wake Forest, NC 27587For SaleMLS ID #10161839, Kendal Hartel. Doorify MLS
- $700,0004 bd3 ba3k sqft39 Old Grove Ln, Apex, NC 27502For SaleMLS ID #10185754, Taralyn Farrell. Doorify MLS
- $849,9003 bd5 ba4.1k sqft8110 Lloyd Allyns Way, Raleigh, NC 27615For SaleMLS ID #10167463, Stephanie Beltrone. Doorify MLS
