Welcome to a beautifully designed home in an exceptional community. From the moment you enter, there's an immediate sense of calm and ease that comes from thoughtful design and cohesive, high-end material choices. Tile floors run throughout the home, connecting seamlessly with floor-to-ceiling glass and extending out to the patio overlooking the quiet, expansive grounds of Sunrise East. Natural stone accent walls flow from interior to exterior, adding warmth and a timeless yet modern character. Symmetrical south-facing windows frame the white oak mantle and gas fireplace, filling the space with natural light and balance. The kitchen is designed with both function and quality in mind, featuring quartz countertops, frameless shaker cabinetry, and smart pull-out wood drawers, everything in its place. A matching wet bar in the living room makes entertaining effortless. The primary suite is a true retreat, offering blackout shades, white shutters, and a spa-inspired ensuite with wall-to-wall tile, an oversized shower, and a skylight that opens to let in fresh air. Sunrise East now offers four new pickleball courts and two tennis courts, and there's even more to discover in person, including the two-car garage. And yes, this is FEE land.
Sold for $950,000
$950,000
2332 Oakcrest Dr, Palm Springs, CA 92264
3beds
1,944sqft
Residential, Condominium
Built in 1973
-- sqft lot
$951,800 Zestimate®
$489/sqft
$3,622 Estimated rent
Home value
$951,800
$866,000 - $1.05M
$3,622/mo
Zestimate® history
Owner options
List your home for rent
$3,622/mo
Rent Zestimate®
Find your next renter with Zillow Rental Manager. Plus, with online applications, you can quickly screen prospective tenants – for free.
$3,622/mo
Rent Zestimate®
Refinance and save
$6,912/mo
Est. payment
Refinancing to a lower rate could help reduce your monthly payments and save thousands over the life of the loan.
$6,912/mo
Est. payment
Explore your selling options
Work with a Zillow partner agent
Leverage their expertise and Zillow's premium Showcase listings to get your home seen by more buyers.
Get startedList with your own agent
Get your home in front of millions of buyers by listing it on Zillow.
Learn how to do itSell it yourself
Take full control of how buyers see your home on Zillow by listing For Sale by Owner (FSBO).
List your homeWhat's special
Gas fireplaceSymmetrical south-facing windowsBlackout shadesQuartz countertopsFloor-to-ceiling glassOversized showerWhite shutters
Zillow last checked:
Listing updated:
Listed by:
TTK Represents DRE # 01327863 760-904-5234,
Compass 760-350-9253
Bought with:
Randy Isaacs, DRE # 01252713
Douglas Elliman of California, Inc.
Tom Scrocco, DRE # 01245433
Douglas Elliman
Source: CLAW,MLS#: 26648193PS
Facts & features
Interior
Bedrooms & bathrooms
- Bedrooms: 3
- Bathrooms: 2
- Full bathrooms: 2
Rooms
- Room types: Dining Room, Living Room, Patio Open
Bedroom
- Level: Lower
Bathroom
- Features: Double Vanity(s), Dual Entry (Jack & Jill) Bath, Remodeled, Shower and Tub, Tile, Under Vanity Lighting
Kitchen
- Features: Remodeled
Heating
- Central, Forced Air
Cooling
- Air Conditioning
Appliances
- Included: Built-In Electric, Convection Oven, Electric Cooktop, Microwave, Gas Grill, Range Hood, Barbeque, Dishwasher, Dryer, Disposal, Range/Oven, Refrigerator, Vented Exhaust Fan, Washer, Water Line to Refrigerator, Gas Water Heater
- Laundry: Laundry Room
Features
- Bar, Open Floorplan, High Ceilings, Phone System, Wet Bar, Ceiling Fan(s), Formal Dining Rm, Dining Area
- Flooring: Tile, Carpet
- Doors: Double Door Entry, Insulated Doors, Sliding Doors
- Windows: Skylight(s), Custom Window Covering, Double Pane Windows, Drapes, Plantation Shutters, Screens
- Has fireplace: Yes
- Fireplace features: Living Room
- Common walls with other units/homes: End Unit
Interior area
- Total structure area: 1,944
- Total interior livable area: 1,944 sqft
Property
Parking
- Total spaces: 4
- Parking features: Concrete, Garage - 2 Car, Garage Is Attached, Private
- Attached garage spaces: 2
- Uncovered spaces: 2
Features
- Levels: One
- Stories: 1
- Entry location: Ground Level - no steps
- Patio & porch: Other, Patio, Tile, Covered
- Exterior features: Barbecue
- Pool features: Association, Community
- Spa features: Association Spa, Heated
- Has view: Yes
- View description: Peek-A-Boo, Mountain(s)
Lot
- Size: 2,788 Square Feet
- Features: City Lot, Park Nearby
Details
- Parcel number: 502452057
- Zoning: R1
- Special conditions: Standard
- Other equipment: Phone System
Construction
Type & style
- Home type: Condo
- Architectural style: Other
- Property subtype: Residential, Condominium
- Attached to another structure: Yes
Materials
- Glass, Stucco, Drywall Walls
- Roof: Clay
Condition
- Updated/Remodeled
- Year built: 1973
Utilities & green energy
- Sewer: In Street
- Water: District
Community & HOA
Community
- Features: Community Mailbox
- Security: Card/Code Access, Secured Community, Gated, Prewired, Alarm System
- Subdivision: Sunrise East
HOA
- Has HOA: Yes
- Amenities included: Gated, Tennis Court(s), Spa/Hot Tub, Pickleball, Pool
- Services included: Building and Grounds
- HOA fee: $890 monthly
Location
- Region: Palm Springs
Financial & listing details
- Price per square foot: $489/sqft
- Tax assessed value: $676,519
- Annual tax amount: $8,100
- Date on market: 2/6/2026
Price history
| Date | Event | Price |
|---|---|---|
| 3/2/2026 | Sold | $950,000+1.2%$489/sqft |
Source:  CLAW #26648193PS Report a problem CLAW #26648193PS Report a problem | ||
| 2/19/2026 | Pending sale | $939,000$483/sqft |
Source: CLAW #26648193PS Report a problem | ||
| 2/9/2026 | Contingent | $939,000$483/sqft |
Source: CLAW #26648193PS Report a problem | ||
| 2/6/2026 | Listed for sale | $939,000+50.2%$483/sqft |
Source: CLAW #26648193PS Report a problem | ||
| 4/16/2021 | Sold | $625,000+66.7%$322/sqft |
Source: Public Record Report a problem | ||
| 2/28/2018 | Sold | $375,000-5.1%$193/sqft |
Source:  CDAR/ Desert Area MLS #217015116 Report a problem CDAR/ Desert Area MLS #217015116 Report a problem | ||
| 2/20/2018 | Pending sale | $395,000$203/sqft |
Source: HomeSmart Professionals #217015116 Report a problem | ||
| 2/20/2018 | Listed for sale | $395,000$203/sqft |
Source: HomeSmart Professionals #217015116 Report a problem | ||
| 2/20/2018 | Pending sale | $395,000$203/sqft |
Source: HomeSmart Professionals #217015116 Report a problem | ||
| 1/28/2018 | Price change | $395,000-4.8%$203/sqft |
Source: HomeSmart Professionals #217015116 Report a problem | ||
| 12/20/2017 | Price change | $415,000-2.4%$213/sqft |
Source: HomeSmart Professionals #217015116 Report a problem | ||
| 11/14/2017 | Listed for sale | $425,000+269.6%$219/sqft |
Source: HomeSmart Professionals #217015116 Report a problem | ||
| 2/21/2013 | Sold | $115,000$59/sqft |
Source: Public Record Report a problem | ||
Public tax history
| Year | Property taxes | Tax assessment |
|---|---|---|
| 2025 | $8,100 -2.6% | $676,519 +2% |
| 2024 | $8,316 -1.9% | $663,254 +2% |
| 2023 | $8,473 -0.1% | $650,250 +2% |
| 2022 | $8,483 +59% | $637,500 +61.7% |
| 2021 | $5,335 +4.6% | $394,190 +1% |
| 2020 | $5,100 | $390,149 +2% |
| 2019 | -- | $382,500 +22.1% |
| 2018 | $4,153 +1.4% | $313,201 +2% |
| 2017 | $4,094 | $307,061 +2% |
| 2016 | $4,094 +7.3% | $301,041 +1.5% |
| 2015 | $3,817 +1.4% | $296,520 +2% |
| 2014 | $3,764 | $290,713 +14.5% |
| 2013 | -- | $253,800 +2% |
| 2012 | -- | $248,825 +2% |
| 2011 | -- | $243,947 +0.8% |
| 2010 | -- | $242,126 -0.2% |
| 2009 | -- | $242,703 +2% |
| 2008 | -- | $237,945 +2% |
| 2007 | -- | $233,280 +2% |
| 2006 | -- | $228,707 +2% |
| 2005 | -- | $224,223 +3.9% |
| 2003 | -- | $215,801 +2% |
| 2002 | -- | $211,570 +2% |
| 2001 | $2,483 +24.6% | $207,422 +25.7% |
| 2000 | $1,993 | $165,000 |
Find assessor info on the county website
Neighborhood: Sonora Sunrise
Nearby homes
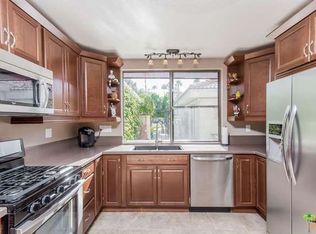
- $561,8002 bd2 ba1.5k sqft2328 S Oak Crest Dr, Palm Springs, CA 92264Off Market
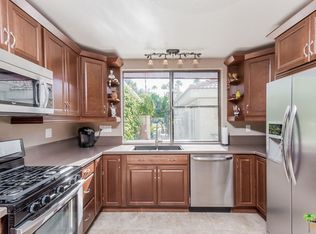
- $582,2002 bd2 ba1.5k sqft2328 Oakcrest Dr, Palm Springs, CA 92264Off Market
- $738,2003 bd2 ba1.9k sqft2340 S Oak Crest Dr, Palm Springs, CA 92264Off Market
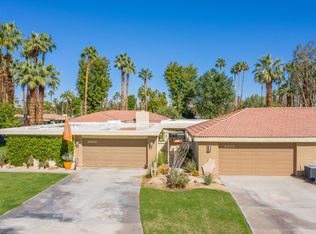
- $739,0002 bd2 ba1.5k sqft2316 S Oak Crest Dr, Palm Springs, CA 92264Sold
- $739,0002 bd2 ba1.5k sqft2316 Oakcrest Dr, Palm Springs, CA 92264Sold
- $598,5002 bd2 ba1.5k sqft2362 S Oak Crest Dr, Palm Springs, CA 92264Off Market
- $851,5003 bd3 ba1.9k sqft2304 Oakcrest Dr, Palm Springs, CA 92264Off Market
- $633,3002 bd2 ba1.5k sqft2378 Oakcrest Dr, Palm Springs, CA 92264Off Market
Nearby schools
GreatSchools rating
- 3/10Cahuilla Elementary SchoolGrades: K-5Distance: 1 mi
- 5/10Raymond Cree Middle SchoolGrades: 6-8Distance: 2.8 mi
- 5/10Palm Springs High SchoolGrades: 9-12Distance: 0.8 mi
Schools provided by the listing agent
- District: Palm Springs Unified
Source: CLAW. This data may not be complete. We recommend contacting the local school district to confirm school assignments for this home.
Get a cash offer in 3 minutes
Find out how much your home could sell for in as little as 3 minutes with a no-obligation cash offer.
Estimated market value
$951,800
Get a cash offer in 3 minutes
Find out how much your home could sell for in as little as 3 minutes with a no-obligation cash offer.
Estimated market value
$951,800
- California
- Riverside County
- Palm Springs
- 92264
- Sonora Sunrise
- 2332 Oakcrest Dr
Nearby cities
Nearby neighborhoods
Nearby zip codes
Other Palm Springs Topics
