One or more photo(s) has been virtually staged. PRICED TO SELL ---------------- CHARMING CONDO ON A LARGE CORNER LOT! Treat yourself to maintenance free living in the active and gated 55+ community of Kings Point in Sun City Center, FL. This 2 bedroom/2 bathroom & 2 car garage condo boasts almost 1300 square feet of open living space. Step through the inviting entryway and be wowed by the soaring high ceilings, newer laminate flooring throughout plus plenty of windows that provide tons of natural light. The large open living room/dining room combo is the perfect space for all your entertainment needs. The eat-in kitchen is open to the living area and has a slider that leads to the lanai. The inside laundry room is easily accessible just off the kitchen. The spacious master suite has more soaring ceilings, a large walk-in closet and a nice walk-in shower. The 2nd bedroom and full bathroom are at the opposite end of the condo, which offers extra privacy for guests. The relaxing living space continues into the lanai, and the windows make it enjoyable year round. Kings Point has fabulous amenities such as indoor/outdoor pools, 2 clubhouses, 2 casual eating areas, numerous social clubs, pickleball & tennis, gym, live theater and so much more, all accessible by golf cart. Kings Point is also conveniently located to local shopping, restaurants, doctors, banking, major highways. airports, award winning beaches, Tampa & Sarasota. So come and visit this condo today and see why you'll want to call it home!
Sold for $180,000
$180,000
2332 OLIVE BRANCH DRIVE, SUN CITY CENTER, FL 33573
2beds
1,291sqft
Condominium
Built in 1996
-- sqft lot
$193,800 Zestimate®
$139/sqft
$1,942 Estimated rent
Home value
$193,800
$176,000 - $211,000
$1,942/mo
Zestimate® history
Owner options
List your home for rent
$1,942/mo
Rent Zestimate®
Find your next renter with Zillow Rental Manager. Plus, with online applications, you can quickly screen prospective tenants – for free.
$1,942/mo
Rent Zestimate®
Refinance and save
$2,111/mo
Est. payment
Refinancing to a lower rate could help reduce your monthly payments and save thousands over the life of the loan.
$2,111/mo
Est. payment
Explore your selling options
Work with a Zillow partner agent
Leverage their expertise and Zillow's premium Showcase listings to get your home seen by more buyers.
Get startedList with your own agent
Get your home in front of millions of buyers by listing it on Zillow.
Learn how to do itSell it yourself
Take full control of how buyers see your home on Zillow by listing For Sale by Owner (FSBO).
List your homeWhat's special
Plenty of windowsSpacious master suiteOpen living spaceLarge corner lotNewer laminate flooringNatural lightWalk-in shower
Zillow last checked:
Listing updated:
Listed by:
Robin Bennett 813-634-5517,
CENTURY 21 BEGGINS ENTERPRISES 813-634-5517
Bought with:
Frank Panico, 3623646
KELLER WILLIAMS SOUTH SHORE
Source: Stellar MLS,MLS#: TB8304155 Originating MLS: Suncoast Tampa
Originating MLS: Suncoast Tampa
Facts & features
Interior
Bedrooms & bathrooms
- Bedrooms: 2
- Bathrooms: 2
- Full bathrooms: 2
Rooms
- Room types: Utility Room
Primary bedroom
- Features: Walk-In Closet(s)
- Level: First
- Area: 182 Square Feet
- Dimensions: 14x13
Bedroom 2
- Features: Built-in Closet
- Level: First
- Area: 144 Square Feet
- Dimensions: 12x12
Dinette
- Level: First
- Area: 64 Square Feet
- Dimensions: 8x8
Kitchen
- Level: First
- Area: 99 Square Feet
- Dimensions: 9x11
Living room
- Level: First
- Area: 378 Square Feet
- Dimensions: 21x18
Heating
- Central, Electric
Cooling
- Central Air
Appliances
- Included: Dishwasher, Dryer, Electric Water Heater, Microwave, Range, Refrigerator, Washer, Water Softener
- Laundry: Electric Dryer Hookup, Inside, Laundry Closet, Washer Hookup
Features
- Ceiling Fan(s), Eating Space In Kitchen, High Ceilings, Living Room/Dining Room Combo, Open Floorplan, Solid Surface Counters, Split Bedroom, Vaulted Ceiling(s), Walk-In Closet(s)
- Flooring: Ceramic Tile, Laminate
- Doors: Sliding Doors
- Has fireplace: No
Interior area
- Total structure area: 1,892
- Total interior livable area: 1,291 sqft
Property
Parking
- Total spaces: 2
- Parking features: Driveway, Garage Door Opener
- Attached garage spaces: 2
- Has uncovered spaces: Yes
Features
- Levels: One
- Stories: 1
- Patio & porch: Rear Porch, Screened
- Exterior features: Irrigation System, Rain Gutters
Lot
- Size: 2,399 Square Feet
- Features: Corner Lot, Landscaped, Level
- Residential vegetation: Mature Landscaping
Details
- Parcel number: U14321920A00000000111.0
- Zoning: PD
- Special conditions: None
Construction
Type & style
- Home type: Condo
- Architectural style: Contemporary
- Property subtype: Condominium
Materials
- Block, Stucco
- Foundation: Slab
- Roof: Shingle
Condition
- New construction: No
- Year built: 1996
Utilities & green energy
- Sewer: Public Sewer
- Water: Public
- Utilities for property: BB/HS Internet Available, Cable Connected, Electricity Connected, Phone Available, Sewer Connected, Underground Utilities, Water Connected
Community & HOA
Community
- Features: Association Recreation - Owned, Buyer Approval Required, Deed Restrictions, Dog Park, Fitness Center, Gated Community - Guard, Golf Carts OK, Golf, Pool, Sidewalks, Wheelchair Access
- Security: Gated Community, Smoke Detector(s)
- Pet fee: $0 monthly
- Senior community: Yes
- Subdivision: OXFORD I A CONDO
HOA
- Has HOA: Yes
- Services included: 24-Hour Guard, Cable TV, Common Area Taxes, Community Pool, Insurance, Maintenance Structure, Maintenance Grounds, Manager, Pest Control, Pool Maintenance, Private Road, Recreational Facilities, Sewer, Trash, Water
- HOA fee: $800 monthly
- HOA name: First Service Mgmt
- HOA phone: 813-642-8990
Location
- Region: Sun City Center
Financial & listing details
- Price per square foot: $139/sqft
- Tax assessed value: $195,085
- Annual tax amount: $3,428
- Date on market: 9/16/2024
- Cumulative days on market: 154 days
- Listing terms: Cash,Conventional
- Ownership: Fee Simple
- Total actual rent: 0
- Electric utility on property: Yes
- Road surface type: Paved, Other
Price history
| Date | Event | Price |
|---|---|---|
| 3/20/2025 | Sold | $180,000-7.7%$139/sqft |
Source:  Stellar MLS #TB8304155 Report a problem Stellar MLS #TB8304155 Report a problem | ||
| 2/21/2025 | Pending sale | $195,000$151/sqft |
Source: Stellar MLS #TB8304155 Report a problem | ||
| 2/10/2025 | Price change | $195,000-1.5%$151/sqft |
Source: Stellar MLS #TB8304155 Report a problem | ||
| 1/22/2025 | Price change | $198,000-5.3%$153/sqft |
Source: Stellar MLS #TB8304155 Report a problem | ||
| 12/9/2024 | Listed for sale | $209,000$162/sqft |
Source: Stellar MLS #TB8304155 Report a problem | ||
| 12/5/2024 | Pending sale | $209,000$162/sqft |
Source: Stellar MLS #TB8304155 Report a problem | ||
| 11/25/2024 | Price change | $209,000-5%$162/sqft |
Source: Stellar MLS #TB8304155 Report a problem | ||
| 10/28/2024 | Price change | $219,900-4.3%$170/sqft |
Source: Stellar MLS #TB8304155 Report a problem | ||
| 9/16/2024 | Listed for sale | $229,900+196.6%$178/sqft |
Source: Stellar MLS #TB8304155 Report a problem | ||
| 6/7/2013 | Sold | $77,500-24.4%$60/sqft |
Source: Public Record Report a problem | ||
| 7/3/1997 | Sold | $102,571$79/sqft |
Source: Public Record Report a problem | ||
Public tax history
| Year | Property taxes | Tax assessment |
|---|---|---|
| 2025 | $4,026 +9.3% | $195,085 +7.9% |
| 2024 | $3,683 +7.4% | $180,833 +10% |
| 2023 | $3,428 +9.8% | $164,394 +10% |
| 2022 | $3,121 +13.4% | $149,449 +10% |
| 2021 | $2,753 +9.7% | $135,863 +10% |
| 2020 | $2,511 +11.6% | $123,512 +10% |
| 2019 | $2,249 | $112,284 +7.5% |
| 2018 | $2,249 +5.5% | $104,469 -9.5% |
| 2017 | $2,132 -5.5% | $115,430 +18.4% |
| 2016 | $2,257 +10.2% | $97,451 +9.5% |
| 2015 | $2,048 +15.5% | $89,002 +9.4% |
| 2014 | $1,773 | $81,358 +4.6% |
| 2013 | $1,773 +108.5% | $77,752 +10.7% |
| 2012 | $850 -7.2% | $70,249 -8% |
| 2011 | $917 +3.7% | $76,335 +1.3% |
| 2010 | $884 +1.4% | $75,332 +1% |
| 2009 | $872 -37.1% | $74,584 -25.9% |
| 2008 | $1,387 -13.7% | $100,588 +3% |
| 2007 | $1,608 -4% | $97,658 +2.5% |
| 2006 | $1,675 +0.6% | $95,276 +3% |
| 2005 | $1,664 | $92,501 +3% |
| 2004 | -- | $89,807 +1.9% |
| 2003 | -- | $88,132 +2.4% |
| 2002 | -- | $86,066 +3% |
| 2001 | -- | $83,559 +3% |
| 2000 | $1,480 | $81,125 |
Find assessor info on the county website
Neighborhood: 33573
Nearby homes
- $218,2002 bd2 ba1.6k sqft2330 Olive Branch Dr, Sun City Center, FL 33573Off Market
- $191,8002 bd2 ba1.3k sqft1021 McDaniel St, Sun City Center, FL 33573Off Market

- $249,9002 bd2 ba1.5k sqft2326 Olive Branch Dr, Sun City Center, FL 33573Off Market
- $206,8002 bd2 ba1.5k sqft1023 McDaniel St, Sun City Center, FL 33573Off Market
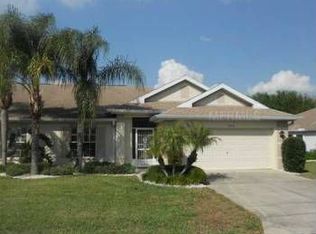
- $179,9002 bd2 ba1.5k sqft1023 McDaniel St #139, Sun City Center, FL 33573For Sale
- $227,2002 bd2 ba1.8k sqft2331 Olive Branch Dr, Sun City Center, FL 33573Off Market
- $241,6002 bd2 ba1.8k sqft2331 Olive Branch Dr #109, Sun City Center, FL 33573Off Market
- $239,6002 bd2 ba1.8k sqft2333 Olive Branch Dr, Sun City Center, FL 33573Off Market
Nearby schools
GreatSchools rating
- 3/10Cypress Creek Elementary SchoolGrades: PK-5Distance: 3.3 mi
- 2/10Shields Middle SchoolGrades: 6-8Distance: 3.2 mi
- 3/10Lennard High SchoolGrades: 9-12Distance: 2.8 mi
Get a cash offer in 3 minutes
Find out how much your home could sell for in as little as 3 minutes with a no-obligation cash offer.
Estimated market value
$193,800
Get a cash offer in 3 minutes
Find out how much your home could sell for in as little as 3 minutes with a no-obligation cash offer.
Estimated market value
$193,800
- Florida
- Hillsborough County
- Sun City Center
- 33573
- 2332 OLIVE BRANCH DRIVE
Nearby cities
Nearby neighborhoods
Nearby zip codes
Other Sun City Center Topics
